

About 18801 Oakland Hills Drive
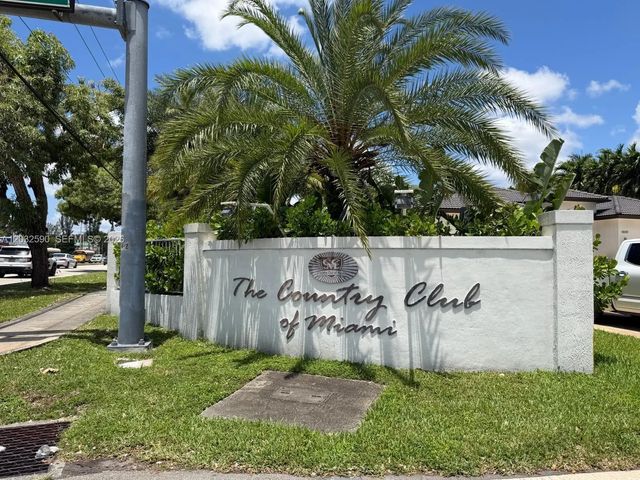
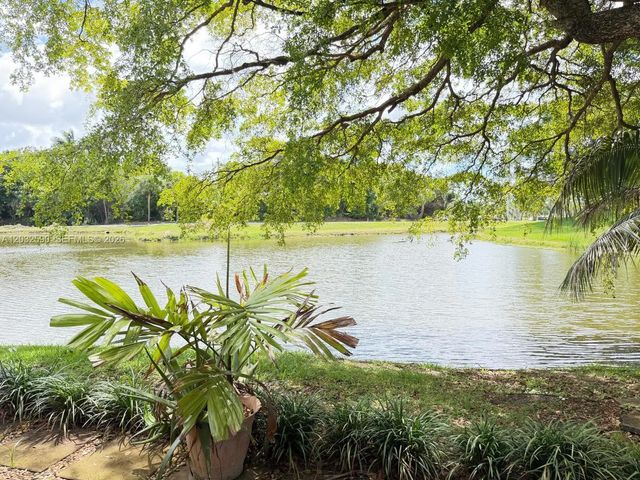
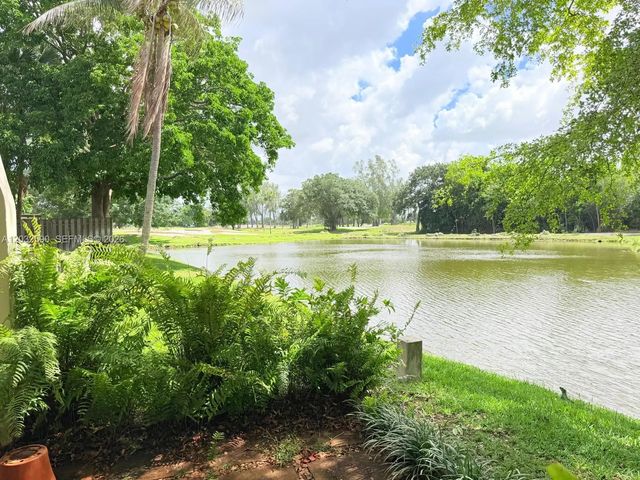
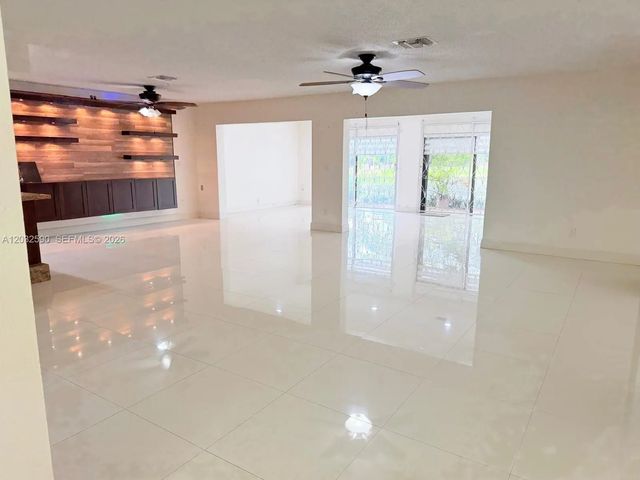
Tastefully Updated Villa in the Heart of the Country Club of Miami with Both Lakefront and Golf Course Views. Before entering the unit a large Courtyard awaits you Ready for your Taste in flowers, plants, orchids... Once you are in the unit, you'll be greeted with beautiful white porcelain tiles, expansive Living, Dining and Family Room Areas and awesome views. Updated Features include: Wood Cabinets, Granite Countertops, Decorative Backsplash, Stainless Steel Appliances and a Laundry area adjacent to the kitchen. The Dining Area has a built ideal for Cutlery and Fine China and decorative wall shelving which add a modern decor, all 3 bathrooms have been exquisitely remodeled. Wait there is more, relax and enjoy the open patio overlooking serene and peaceful views of a lake and a public golf course with a clubhouse and restaurant. You can also enjoy Miami Dade County Public Pool, Gym, Tot-Lot Plus More... This home lends itself for entertaining and is truly what South Florida Living is all about. In close proximity to I-75, Broward County, Turnpike and 826. Great Schools too!
Features of 18801 Oakland Hills Drive
| MLS® # | A12032590 |
|---|---|
| USD | $595,000 |
| CAD | $820,820 |
| CNY | 元3,992,688 |
| EUR | €510,811 |
| GBP | £438,727 |
| RUB | ₽50,693,822 |
| HOA Fees | $161 |
| Bedrooms | 3 |
| Bathrooms | 3.00 |
| Full Baths | 3 |
| Year Built | 1974 |
| Type | Residential |
| Sub-Type | Villa |
| Unit Floor | 1 |
| Status | Active Under Contract |
| HOPA | No Hopa |
| Membership Equity | No |
Community Information
| Address | 18801 Oakland Hills Drive |
|---|---|
| Area | 2200 |
| Subdivision | COUNTRY CLUB OF MIAMI FAI |
| City | Hialeah |
| County | Miami-Dade |
| State | FL |
| Zip Code | 33015 |
Amenities
| Amenities | Golf Course, Playground |
|---|---|
| Parking Spaces | 2 |
| Parking | Garage, Attached Garage, Attached |
| # of Garages | 2 |
| View | Golf Course, Other, Lake |
| Is Waterfront | Yes |
| Waterfront | Other, Lake Front |
| Has Pool | No |
| Pets Allowed | Yes |
| Subdivision Amenities | Golf Course, Playground |
| Security | Smoke Detector(s), Security Patrol |
| Guest House | No |
Interior
| Interior Features | Entrance Foyer, Pantry, Bedroom Layout - Split, Closet Cabinetry |
|---|---|
| Appliances | Electric Water Heater, Dryer, Disposal, Dishwasher, Electric Range, Microwave, Refrigerator, Washer |
| Heating | Central |
| Cooling | Central Air, Ceiling Fan(s) |
| Fireplace | No |
| # of Stories | 1 |
| Master Bedroom | 2 Master Baths, Dual Sinks, Master Bdrm - Ground, Separate Shower |
Exterior
| Windows | Blinds, Sliding |
|---|---|
| Construction | Block, Other |
School Information
| Elementary | Spanish Lake |
|---|---|
| Middle | Country Club |
| High | American |
Additional Information
| Date Listed | June 6th, 2026 |
|---|---|
| Days on Market | 95 |
| Foreclosure | No |
| Short Sale | No |
| RE / Bank Owned | No |
| HOA Fees | 161 |
| HOA Fees Freq. | Monthly |
| Parcel ID | 3020020180330 |
Listing Details
| Office | RE/MAX Advance Realty II |
|---|---|
| rockplatt@aol.com |