

About 1180 Hillsboro Mile #205-i
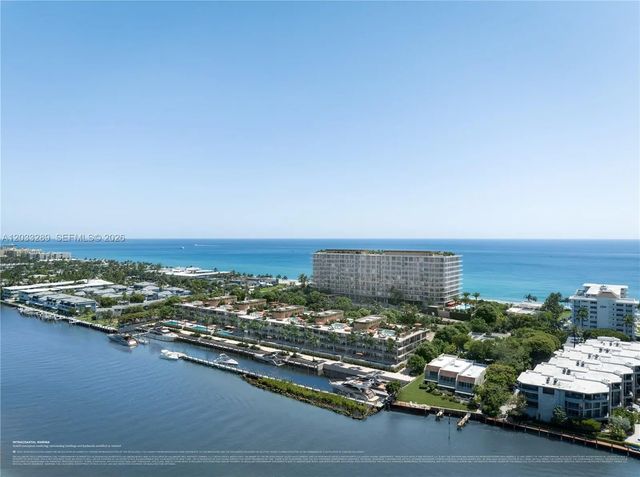
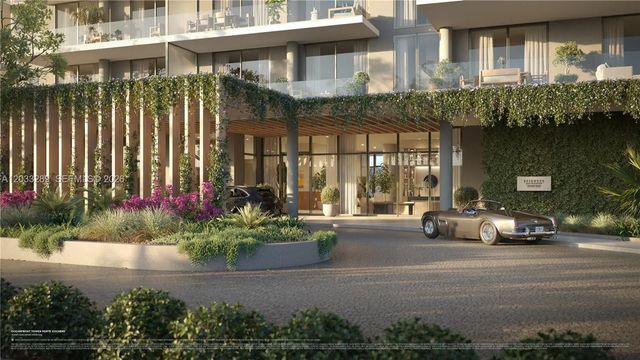
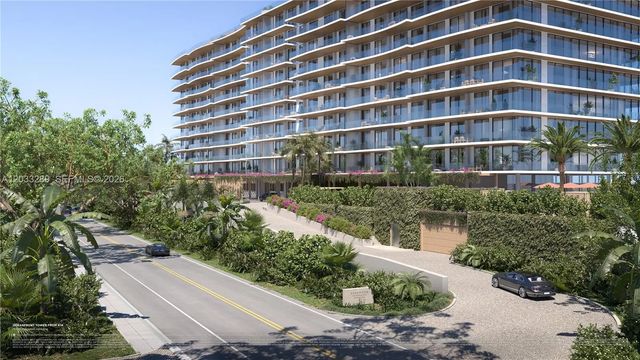
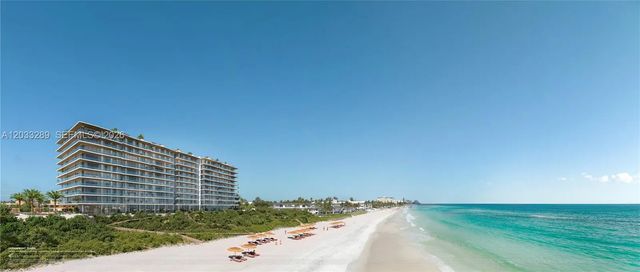
Experience elevated coastal living in the highly sought-after Rosewood Residences Hillsboro Beach. Residence 205-I is a stunning 5-bedroom, 5.5-bathroom home located within the boutique Intracoastal building, offering an exceptional blend of privacy, luxury, and resort-style living.Designed for seamless indoor-outdoor enjoyment, this expansive residence features over 4,600 square feet of outdoor living space, including a spectacular private rooftop terrace complete with a pool, summer kitchen, and multiple areas for dining, entertaining, and relaxing while taking in Intracoastal views and breathtaking sunsets.Owners enjoy access to Rosewood Residences Hillsboro Beach's unparalleled collection of bespoke amenities, including padel, pickleball, and tennis courts, state-of-the-art fitness and wellness facilities, private dining venues, concierge services, and curated lifestyle experiences synonymous with the Rosewood brand.Set along one of South Florida's most
Features of 1180 Hillsboro Mile #205-i
| MLS® # | A12033289 |
|---|---|
| USD | $9,990,900 |
| CAD | $13,766,161 |
| CNY | 元67,049,929 |
| EUR | €8,589,816 |
| GBP | £7,371,776 |
| RUB | ₽857,725,759 |
| HOA Fees | $8,285 |
| Bedrooms | 5 |
| Bathrooms | 6.00 |
| Full Baths | 5 |
| Half Baths | 1 |
| Year Built | 2026 |
| Type | Residential |
| Sub-Type | Condominium |
| Unit Floor | 2 |
| Status | Active |
| HOPA | No Hopa |
| Membership Equity | No |
Community Information
| Address | 1180 Hillsboro Mile #205-i |
|---|---|
| Area | 3112 |
| Subdivision | Rosewood Residences |
| Development | Rosewood Residences |
| City | Hillsboro Beach |
| County | Broward |
| State | FL |
| Zip Code | 33062 |
Amenities
| Amenities | Fitness Center, Pool, Lobby, Maintenance |
|---|---|
| Parking Spaces | 2 |
| Parking | Valet |
| # of Garages | 2 |
| View | Direct Ocean, Intracoastal |
| Is Waterfront | Yes |
| Waterfront | Deeded Beach Access, Ocean Access, Intracoastal |
| Has Pool | No |
| Pets Allowed | Yes, No Restrictions |
| Subdivision Amenities | Fitness Center, Pool, Lobby, Maintenance |
| Security | Secured Garage/Parking, Lobby - Attended, Security Patrol |
| Guest House | No |
Interior
| Interior Features | Entrance Foyer, Kitchen Island, Pantry, Walk-In Closet(s) |
|---|---|
| Appliances | Dryer, Disposal, Dishwasher, Gas Range, Other, Refrigerator, Washer |
| Heating | Central |
| Cooling | Central Air |
| Fireplace | No |
| # of Stories | 3 |
| Master Bedroom | Separate Shower, Separate Tub |
Exterior
| Exterior Features | Balcony |
|---|---|
| Windows | Sliding |
| Construction | Block |
School Information
| Elementary | Cresthaven |
|---|---|
| Middle | Crystal Lake |
| High | Deerfield Beach |
Additional Information
| Date Listed | June 10th, 2026 |
|---|---|
| Days on Market | 91 |
| Foreclosure | No |
| Short Sale | No |
| RE / Bank Owned | No |
| HOA Fees | 8285 |
| HOA Fees Freq. | Monthly |
| Parcel ID | 484308130027 |
Listing Details
| Office | Related Developer Sales LLC |
|---|---|
| wendymarks@bellsouth.net |