

About 15901 Collins Avenue #403
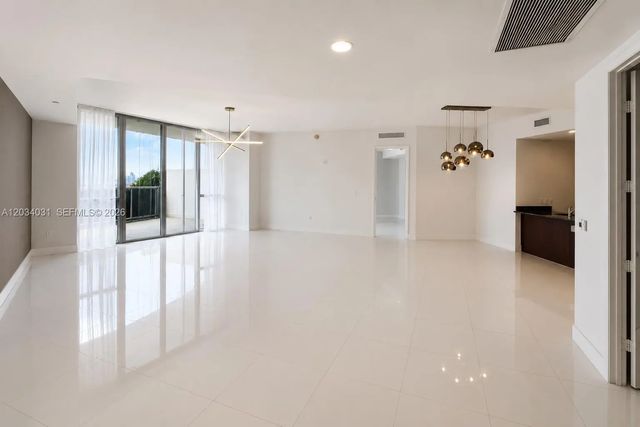
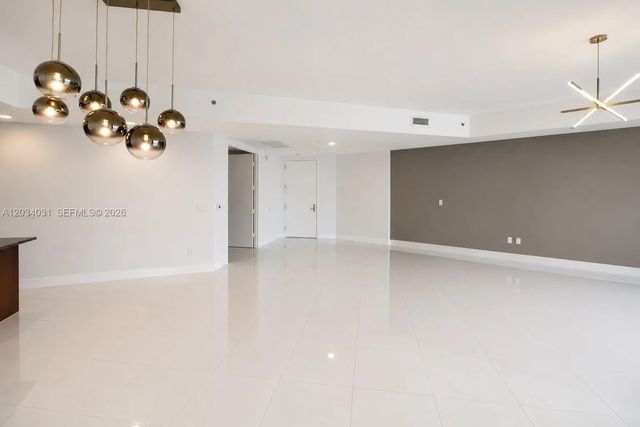
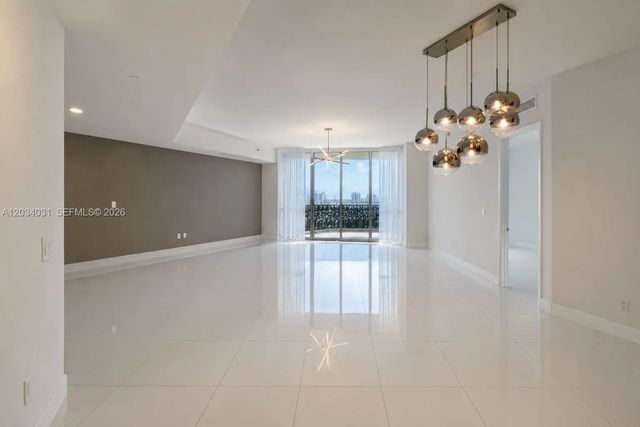
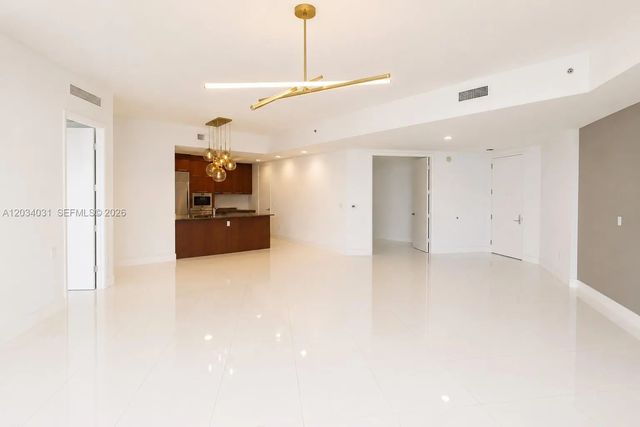
This luxurious two-bedroom, two-bathroom oceanfront lanai condo offers 1,850 square feet of living space, complete with an oversized private terrace that opens directly to the pool deck. With the charm of a beach house, it features a soaring living room ceiling and stunning views through 10-foot floor-to-ceiling windows. The spacious master suite includes its own bathroom, while the modern kitchen is perfect for entertaining. Exclusive beachfront perks include private beach chairs, an oceanfront gourmet restaurant with delivery right to your spot, a lavish clubhouse, a state-of-the-art gym, his and her spas, two lap pools with attendants, valet service for two cars via an on-call app, and a business center. The property also boasts a spectacularly renovated patio and pool area.
Features of 15901 Collins Avenue #403
| MLS® # | A12034031 |
|---|---|
| USD | $1,360,000 |
| CAD | $1,876,161 |
| CNY | 元9,126,144 |
| EUR | €1,167,568 |
| GBP | £1,002,804 |
| RUB | ₽115,871,592 |
| HOA Fees | $2,622 |
| Bedrooms | 2 |
| Bathrooms | 2.00 |
| Full Baths | 2 |
| Year Built | 2008 |
| Type | Residential |
| Sub-Type | Condominium |
| Restrictions | Parking - No RV, Parking - No Trailer, Parking - No Truck |
| Unit Floor | 4 |
| Status | Active |
| HOPA | No Hopa |
| Membership Equity | No |
Community Information
| Address | 15901 Collins Avenue #403 |
|---|---|
| Area | 2220 |
| Subdivision | TDR TOWER II CONDO |
| City | Sunny Isles Beach |
| County | Miami-Dade |
| State | FL |
| Zip Code | 33160 |
Amenities
| Amenities | Cabana, Elevator(s), Fitness Center, Business Center, Heated Pool, Maintenance |
|---|---|
| Utilities | Cable Available |
| Parking Spaces | 2 |
| Parking | Valet, Garage, Attached Garage, Attached |
| # of Garages | 2 |
| View | Ocean |
| Is Waterfront | Yes |
| Waterfront | Deeded Beach Access, Ocean Front |
| Has Pool | No |
| Pets Allowed | Yes |
| Unit | High Rise |
| Subdivision Amenities | Cabana, Elevator(s), Fitness Center, Business Center, Heated Pool, Maintenance |
| Security | Smoke Detector(s), Security System, Elevator Secure |
| Guest House | No |
Interior
| Interior Features | Entrance Foyer |
|---|---|
| Appliances | Electric Water Heater, Dryer, Disposal, Dishwasher, Electric Range, Microwave, Oven, Refrigerator, Trash Compactor, Washer |
| Heating | Central |
| Cooling | Central Air |
| Fireplace | No |
| # of Stories | 43 |
| Master Bedroom | Combo Tub/Shower, Dual Sinks, Bedroom On Entry Level |
Exterior
| Exterior Features | Balcony |
|---|---|
| Construction | CBS |
School Information
| Middle | Highland Oaks |
|---|---|
| High | Alonzo and Tracy Mourning |
Additional Information
| Date Listed | June 9th, 2026 |
|---|---|
| Days on Market | 93 |
| Foreclosure | No |
| Short Sale | No |
| RE / Bank Owned | No |
| HOA Fees | 2622 |
| HOA Fees Freq. | Monthly |
| Parcel ID | 3122140360770 |
Listing Details
| Office | Casa Simple LLC |
|---|---|
| joamejia821@gmail.com |