

About 4649 Sw 75th Way
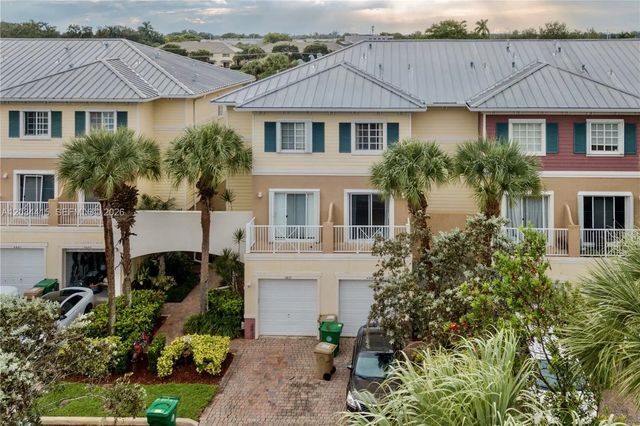
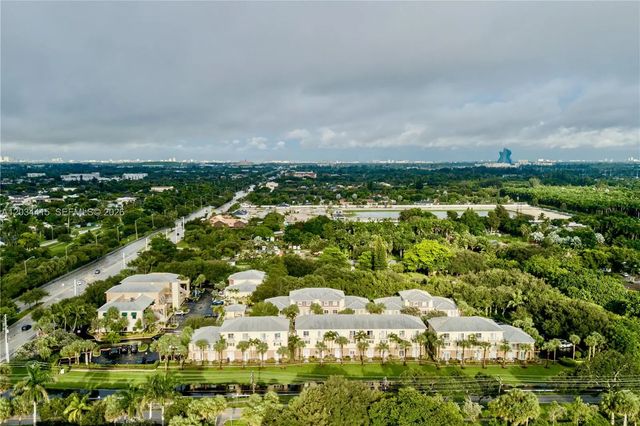
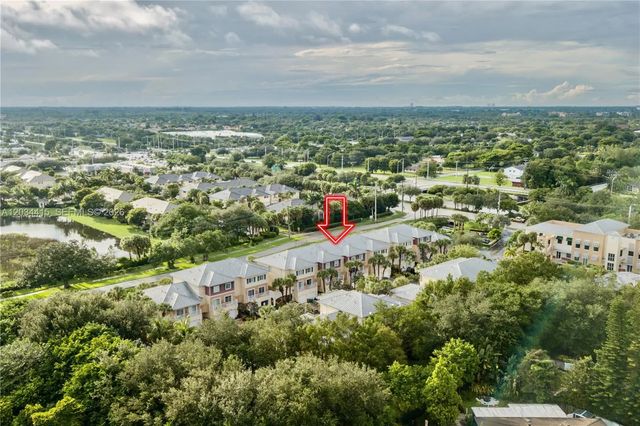
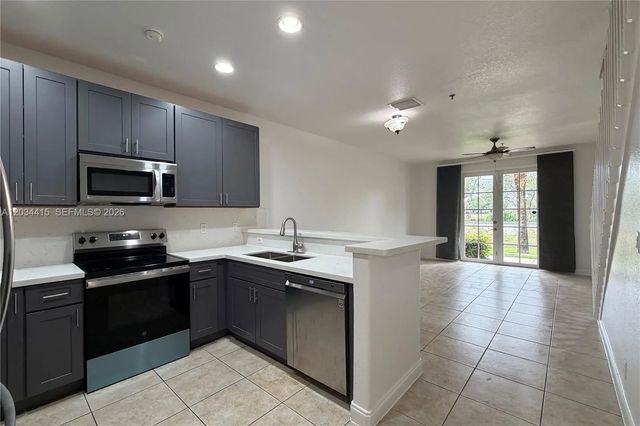
Beautifully updated 3-story townhouse offering spacious living, modern finishes, and canal/garden views. The first floor welcomes you with an open-concept kitchen, dining, and living area, a convenient half bath, and French doors leading to a private patio overlooking the canal and garden. The updated kitchen features wood cabinetry, quartz countertops, and stainless-steel appliances.The second floor offers a generous primary suite with a private balcony, two walk-in closets, and a large bathroom featuring dual sinks, a Jacuzzi tub, and a separate water closet. The third floor includes a laundry room with washer/dryer and two additional bedrooms, each with walk-in closets.Recent updates include brand-new vinyl flooring throughout where carpet was previously installed and fresh interior paint throughout the entire home. A one-car garage adds extra convenience. Spacious, bright, and move-in ready!
Features of 4649 Sw 75th Way
| MLS® # | A12034415 |
|---|---|
| USD | $499,000 |
| CAD | $687,557 |
| CNY | 元3,348,839 |
| EUR | €429,022 |
| GBP | £368,187 |
| RUB | ₽42,839,499 |
| HOA Fees | $472 |
| Bedrooms | 3 |
| Bathrooms | 3.00 |
| Full Baths | 2 |
| Half Baths | 1 |
| Year Built | 2005 |
| Type | Residential |
| Sub-Type | Townhouse |
| Restrictions | Other Restrictions |
| Unit Floor | 1 |
| Status | Active |
| HOPA | No Hopa |
| Membership Equity | No |
Community Information
| Address | 4649 Sw 75th Way |
|---|---|
| Area | 3090 |
| Subdivision | COUNTRY WESTERN STORE |
| City | Davie |
| County | Broward |
| State | FL |
| Zip Code | 33314 |
Amenities
| Amenities | Pool |
|---|---|
| Parking Spaces | 1 |
| Parking | Detached Carport, Guest, Garage, Carport, Attached Garage, Attached |
| # of Garages | 1 |
| View | Canal |
| Is Waterfront | No |
| Has Pool | No |
| Pets Allowed | Yes |
| Subdivision Amenities | Pool |
| Security | Fire Alarm, Secured Garage/Parking |
| Guest House | No |
Interior
| Interior Features | Walk-In Closet(s), Bedroom Layout - Split |
|---|---|
| Appliances | Dryer, Dishwasher, Electric Range, Microwave, Refrigerator, Washer |
| Heating | Electric |
| Cooling | Central Air, Ceiling Fan(s), Electric |
| Fireplace | No |
| # of Stories | 3 |
| Stories | Three Or More |
| Master Bedroom | Master Bdrm - Upstairs, Separate Shower, Separate Tub |
Exterior
| Exterior Features | Balcony |
|---|---|
| Construction | CBS |
| Front Exposure | East |
School Information
| Elementary | Silver Ridge |
|---|---|
| Middle | Driftwood |
| High | Hollywood Hills |
Additional Information
| Date Listed | June 9th, 2026 |
|---|---|
| Days on Market | 91 |
| Foreclosure | No |
| Short Sale | No |
| RE / Bank Owned | No |
| HOA Fees | 472 |
| HOA Fees Freq. | Monthly |
| Parcel ID | 504127390080 |
Listing Details
| Office | United Realty Group Inc |
|---|---|
| zhoule211@gmail.com |