

About 100 Bayview Drive #726
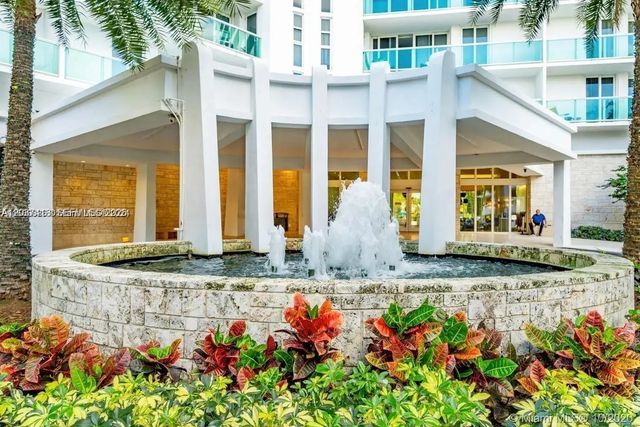
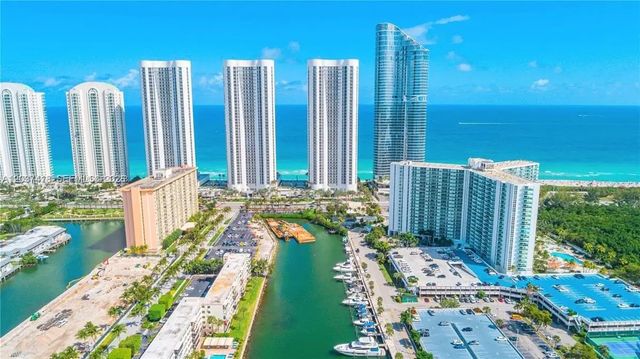
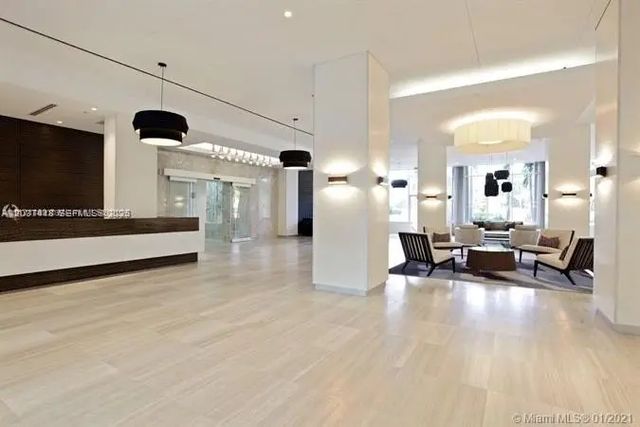
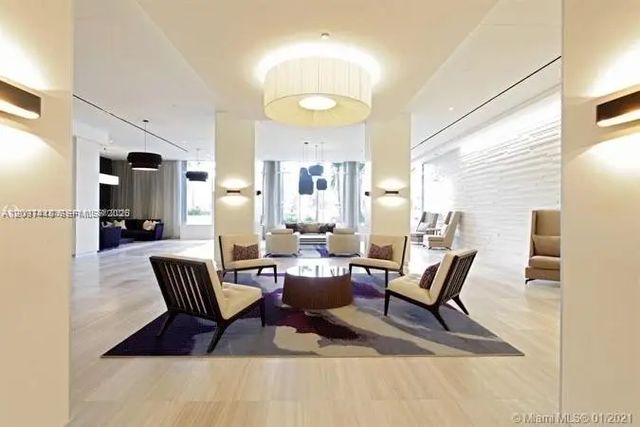
Breathtaking views big unit 1521SF, 2/2 Direct to the bay from every bedroom. ceramic and laminate floors, floor-to-ceiling sliding impact doors and expansive private glass balconies with spectacular views to down town Miami, intercostal, Oleta park and parcial view to the ocean, with stainless steel appliances, master suite with 2 large walk-in closet. Prime location across from the Ritz-Carlton. Spectacular Lobby, gym, 2 Tennis Court, Jacuzzi, Large Pool Deck, Library, Pool Tables, Sauna, Picnic Area, Business center, Community Room, Exercise Room, Child Play Room Area, Pool, and the amazing beach across the street to the building.
Features of 100 Bayview Drive #726
| MLS® # | A12037418 |
|---|---|
| USD | $599,900 |
| CAD | $826,584 |
| CNY | 元4,025,989 |
| EUR | €515,772 |
| GBP | £442,636 |
| RUB | ₽51,501,835 |
| HOA Fees | $1,223 |
| Bedrooms | 2 |
| Bathrooms | 2.00 |
| Full Baths | 2 |
| Year Built | 1975 |
| Type | Residential |
| Sub-Type | Condominium |
| Unit Floor | 7 |
| Status | Active |
| HOPA | No Hopa |
| Membership Equity | No |
Community Information
| Address | 100 Bayview Drive #726 |
|---|---|
| Area | 2220 |
| Subdivision | ARLEN HOUSE EAST CONDO |
| City | Sunny Isles Beach |
| County | Miami-Dade |
| State | FL |
| Zip Code | 33160 |
Amenities
| Amenities | Basketball Court, Elevator(s), Fitness Center, Laundry, Management, Pool, Sauna, Spa/Hot Tub, Tennis Court(s), Trash Chute, Business Center, Courtesy Bus, Heated Pool, Kitchen Facilities |
|---|---|
| Parking Spaces | 1 |
| Parking | Assigned, Valet |
| # of Garages | 2 |
| View | Tennis, Bay, Intracoastal, Ocean |
| Is Waterfront | Yes |
| Waterfront | Deeded Beach Access, No Fixed Bridge, Ocean Access, Canal Front, Bayfront, Intracoastal |
| Has Pool | No |
| Pets Allowed | Yes |
| Unit | High Rise |
| Subdivision Amenities | Basketball Court, Elevator(s), Fitness Center, Laundry, Management, Pool, Sauna, Spa/Hot Tub, Tennis Court(s), Trash Chute, Business Center, Courtesy Bus, Heated Pool, Kitchen Facilities |
| Security | Fire Alarm, Key Card Entry, Smoke Detector(s), Security System |
| Guest House | No |
Interior
| Interior Features | Elevator, Walk-In Closet(s) |
|---|---|
| Appliances | Disposal, Dishwasher, Electric Range, Microwave, Oven, Refrigerator |
| Heating | Central, Electric |
| Cooling | Central Air, Electric |
| Fireplace | No |
| # of Stories | 22 |
| Master Bedroom | Master Bdrm - Ground, Separate Shower |
Exterior
| Exterior Features | Tennis Court(s), Balcony |
|---|---|
| Construction | CBS, Concrete Block - No Stucco |
School Information
| Middle | Highland Oaks |
|---|---|
| High | Alonzo and Tracy Mourning |
Additional Information
| Date Listed | June 21st, 2026 |
|---|---|
| Days on Market | 80 |
| Foreclosure | No |
| Short Sale | No |
| RE / Bank Owned | No |
| HOA Fees | 1223 |
| HOA Fees Freq. | Monthly |
| Parcel ID | 3122140181750 |
Listing Details
| Office | 77 Realty, LLC. |
|---|---|
| veranorealestate@gmail.com |