
About 18501 Collins Avenue #2304
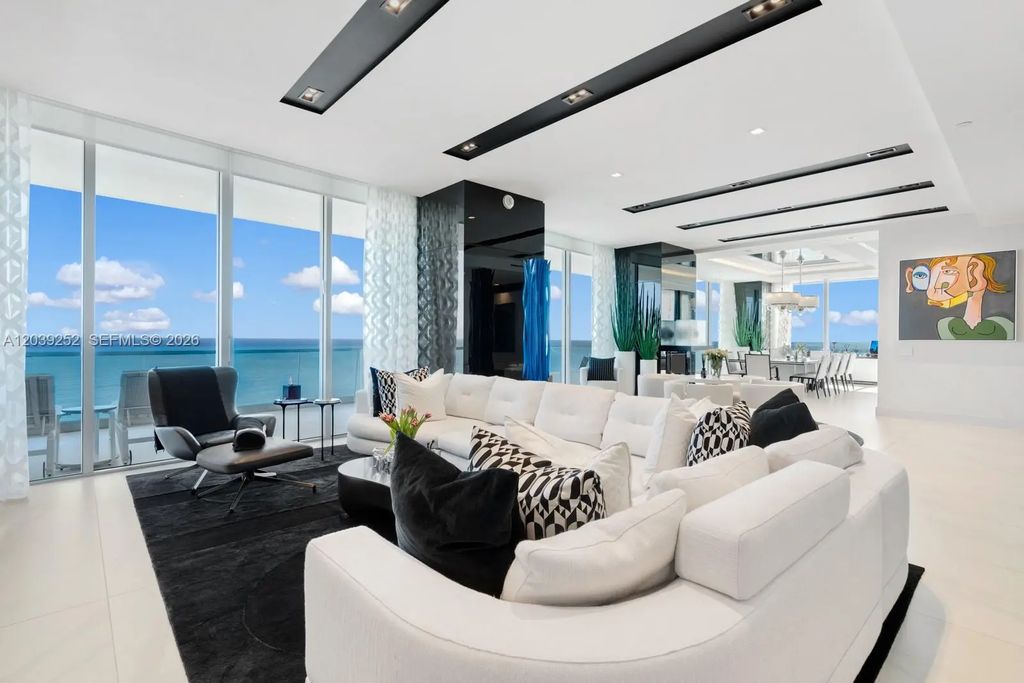
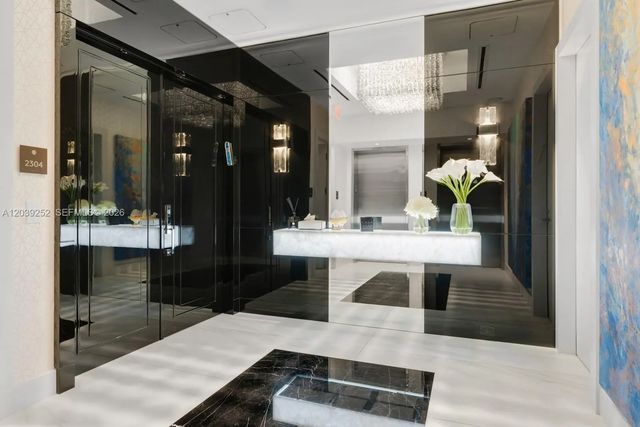
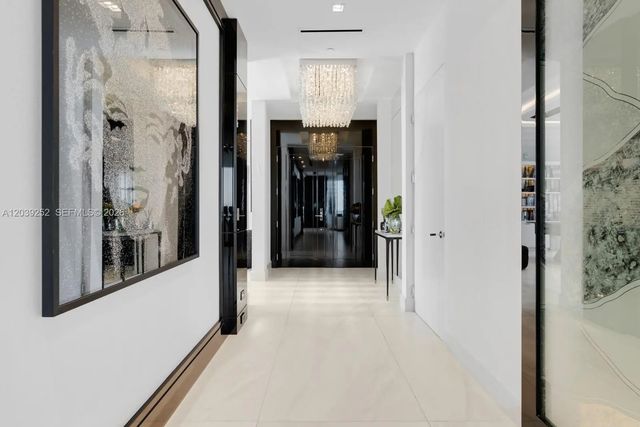
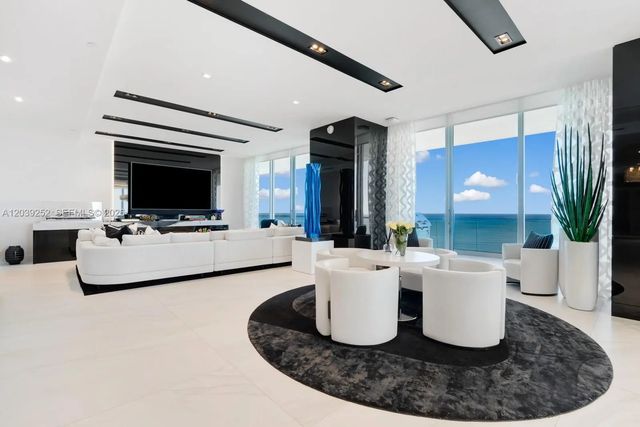
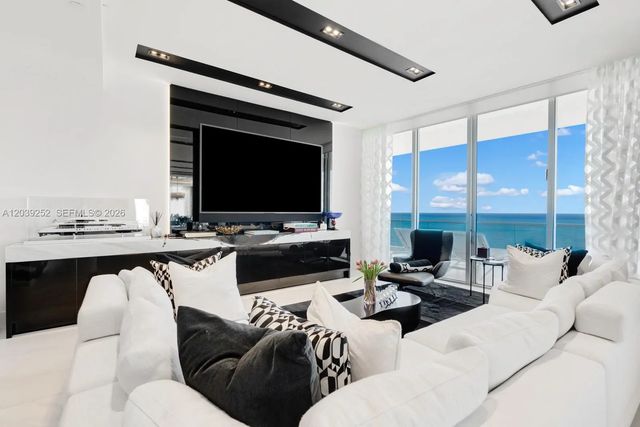
A penthouse space without the penthouse price! This truly exceptional residence features nearly 7000SF of interior space and a 1500SF wrap around terrace with views of the ocean, intracoastal, and city skyline. At nearly 80ft wide, it's wider than many homes and penthouses, and boasts 11-foot vaulted ceilings lending to an even grander feel. Completely customized and meticulously designed with state-of-the-art finishes and equipment, no detail has been overlooked. The spaces are all impressive in size with a large great room for entertaining, a formal dining area, spacious primary suite with dual wardrobes and bathrooms, 4 guest bedrooms, a family room / office, and a home theater. The building offers an unmatched five-star lifestyle and features a 70,000SF sky club occupying three upper floors of the tower, two restaurants plus DRIP cafe, state-of-the-art spa and fitness complete with treatment rooms and a hair and nail salon, a cinema, dog areas and a lot more! Cabana may be purchased separately.
Features of 18501 Collins Avenue #2304
| MLS® # | A12039252 |
|---|---|
| USD | $15,900,000 |
| CAD | $22,691,367 |
| CNY | 元106,405,185 |
| EUR | €14,207,318 |
| GBP | £12,019,430 |
| RUB | ₽1,356,021,960 |
| HOA Fees | $11,946 |
| Bedrooms | 5 |
| Bathrooms | 7.00 |
| Full Baths | 6 |
| Half Baths | 1 |
| Year Built | 2020 |
| Type | Residential |
| Sub-Type | Condominium |
| Restrictions | Limited # Vehicles |
| Unit Floor | 23 |
| Status | New |
| HOPA | No Hopa |
| Membership Equity | No |
Community Information
| Address | 18501 Collins Avenue #2304 |
|---|---|
| Area | 2220 |
| Subdivision | TURNBERRY OCEAN CLUB |
| Development | TURNBERRY OCEAN CLUB |
| City | Sunny Isles Beach |
| County | Miami-Dade |
| State | FL |
| Zip Code | 33160 |
Amenities
| Amenities | Fitness Center, Management, Picnic Area, Playground, Parking, Pool, Sauna, Spa/Hot Tub, Storage, Bar, Bike Storage, Business Center, Heated Pool |
|---|---|
| Parking Spaces | 2 |
| Parking | Valet |
| # of Garages | 4 |
| View | Skyline, Bay, Direct Ocean, Intracoastal |
| Is Waterfront | Yes |
| Waterfront | Deeded Beach Access, Ocean Front |
| Has Pool | No |
| Pool | Private |
| Pets Allowed | Yes |
| Unit | Corner/End Unit, High Rise |
| Subdivision Amenities | Fitness Center, Management, Picnic Area, Playground, Parking, Pool, Sauna, Spa/Hot Tub, Storage, Bar, Bike Storage, Business Center, Heated Pool |
| Security | Fire Alarm, Security Guard, Smoke Detector(s), Security System, Elevator Secure, Security Patrol |
| Guest House | No |
Interior
| Interior Features | Built-in Features, Kitchen Island, Vaulted Ceiling(s), Walk-In Closet(s), Closet Cabinetry, Custom Mirrors |
|---|---|
| Appliances | Dryer, Disposal, Dishwasher, Electric Range, Ice Maker, Microwave, Refrigerator, Washer |
| Heating | Central |
| Cooling | Central Air |
| Fireplace | No |
| # of Stories | 54 |
| Master Bedroom | 2 Master Baths, Dual Sinks, Separate Shower, Separate Tub, Bedroom On Entry Level |
Exterior
| Exterior Features | Barbecue, Balcony |
|---|---|
| Windows | Blinds, Drapes, Rods |
| Construction | Block |
| Front Exposure | East |
School Information
| Middle | Highland Oaks |
|---|---|
| High | Alonzo and Tracy Mourning |
Additional Information
| Date Listed | September 29th, 2026 |
|---|---|
| Days on Market | 13 |
| Foreclosure | No |
| Short Sale | No |
| RE / Bank Owned | No |
| HOA Fees | 11946 |
| HOA Fees Freq. | Monthly |
| Parcel ID | 3122020561310 |
Listing Details
| Office | Maxwell E Realty Inc |
|---|---|
| ryan@ryanmendell.com |