

About 15307 Sw 52nd Terrace
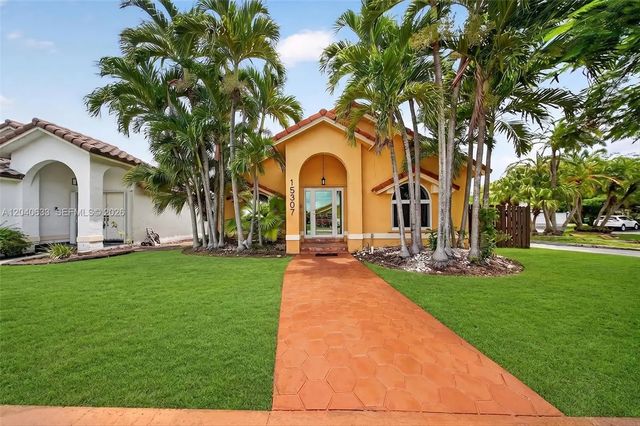
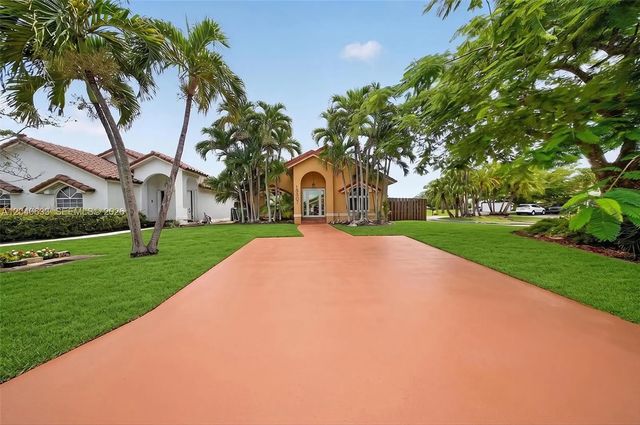
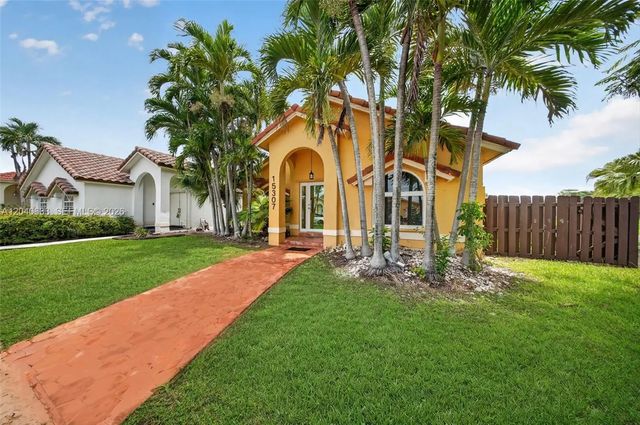
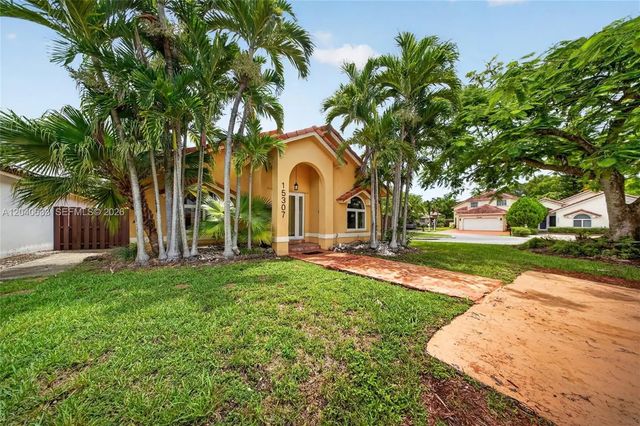
Beautifully remodeled 2-bedroom, 2-bath corner single-family home offering breathtaking direct lake views. This bright and inviting residence features an open-concept floor plan, soaring ceilings, abundant natural light, and ceramic tile flooring throughout. The updated kitchen is equipped with elegant quartz countertops, while the renovated bathrooms provide a modern, upscale feel. No Association Approval Required – move-in ready! Both bedrooms are generously sized and include sitting areas. The primary bathroom features a Roman tub, separate shower, and bidet. Step outside to enjoy a private patio with mature shade trees, pavers, green space, and a covered porch, perfect for relaxing or entertaining. The extended driveway provides parking for up to four vehicles, and the lush landscaping adds exceptional curb appeal. Located in the highly desirable Lakes of the Meadow community, this home offers comfort, tranquility, and beautiful waterfront living. A must-see!
Features of 15307 Sw 52nd Terrace
| MLS® # | A12040633 |
|---|---|
| USD | $580,000 |
| CAD | $800,127 |
| CNY | 元3,892,032 |
| EUR | €497,933 |
| GBP | £427,666 |
| RUB | ₽49,415,826 |
| HOA Fees | $150 |
| Bedrooms | 2 |
| Bathrooms | 2.00 |
| Full Baths | 2 |
| Acres | 0.11 |
| Year Built | 1988 |
| Type | Residential |
| Sub-Type | Single Family Residence |
| Restrictions | No Restrictions |
| Style | Other |
| Status | Active |
| HOPA | Yes |
| Membership Equity | No |
Community Information
| Address | 15307 Sw 52nd Terrace |
|---|---|
| Area | 2490 |
| Subdivision | LAKES OF THE MEADOW-MEADO |
| City | Miami |
| County | Miami-Dade |
| State | FL |
| Zip Code | 33185 |
Amenities
| Amenities | Clubhouse, Fitness Center, Pool, Maintained Community, Sidewalks, Security |
|---|---|
| Parking | Driveway, Guest |
| View | Water, Lagoon, Lake |
| Is Waterfront | Yes |
| Waterfront | Other, Lake Front, Lagoon |
| Has Pool | No |
| Pets Allowed | Yes |
| Subdivision Amenities | Clubhouse, Fitness Center, Pool, Maintained Community, Sidewalks, Security |
| Security | Security Patrol |
| Guest House | No |
Interior
| Interior Features | Pantry, Vaulted Ceiling(s), Walk-In Closet(s), Roman Tub |
|---|---|
| Appliances | Electric Water Heater, Dryer, Disposal, Dishwasher, Electric Range, Microwave, Refrigerator, Washer |
| Heating | Central |
| Cooling | Central Air |
| Fireplace | No |
| # of Stories | 1 |
| Stories | One |
| Master Bedroom | Master Bdrm - Sitting, Separate Shower, Separate Tub |
Exterior
| Windows | Skylight(s) |
|---|---|
| Roof | Barrel |
| Construction | Block, CBS, Concrete Block - No Stucco |
| Front Exposure | North |
School Information
| Elementary | Jane S. Roberts K-8 |
|---|---|
| High | John A. Ferguson |
Additional Information
| Date Listed | June 18th, 2026 |
|---|---|
| Days on Market | 83 |
| Zoning | 9400 |
| Foreclosure | No |
| Short Sale | No |
| RE / Bank Owned | No |
| HOA Fees | 150 |
| HOA Fees Freq. | Monthly |
| Parcel ID | 3049210200360 |
Listing Details
| Office | EXP Realty LLC |
|---|---|
| janettampa@yahoo.com |