

About 2531 Ne 195th Street
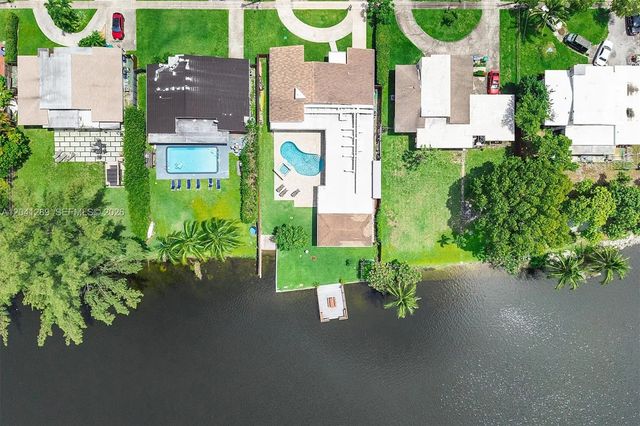
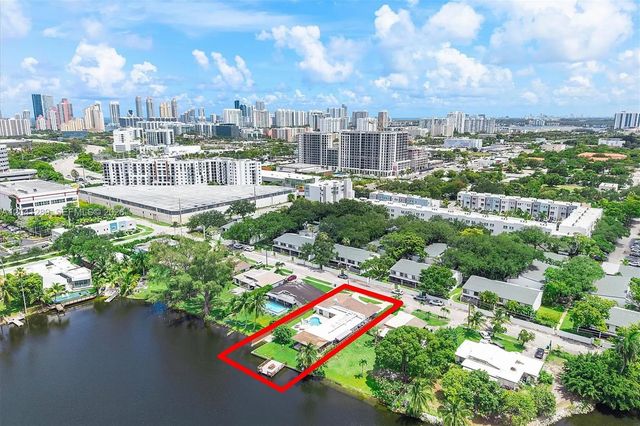
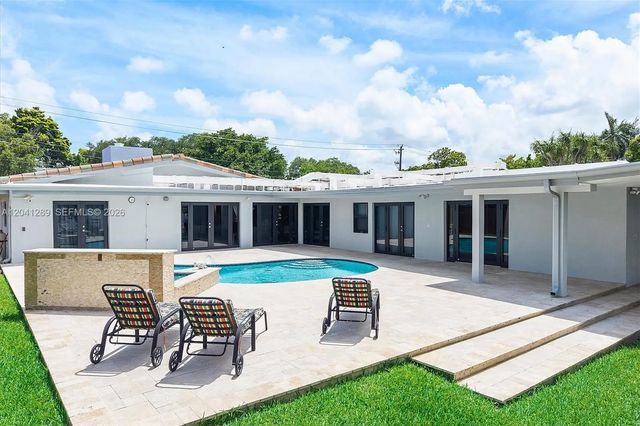
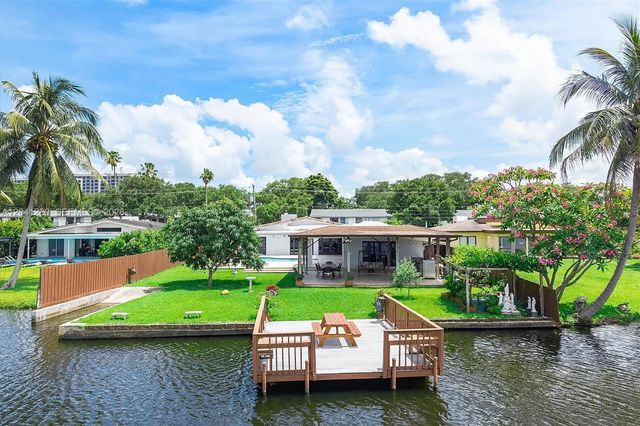
Waterfront living in the heart of Aventura! Set on a 14,500 SF lot with 75 feet of water frontage, a private dock, boat ramp, and ocean access for small boats, this beautifully renovated home offers the ultimate South Florida lifestyle. Renovated in 2020, the 3,664 SF residence features 5 bedrooms, 4 bathrooms, including 2 primary suites, marble floors throughout, vaulted ceilings, a fireplace, custom closets, and a built-in bar. The updated kitchen includes granite countertops and modern appliances. Enjoy a heated pool, waterfall spa, pergola, outdoor kitchen, pavilion with built-in BBQ, lush landscaping, and fruit trees. Additional features include impact windows and doors, a 2019 roof, security system, water filtration system, well-water irrigation, and ample parking. Minutes from Aventura Mall, Gulfstream Park, dining, and Brightline. Move-in ready waterfront living at its finest.
Features of 2531 Ne 195th Street
| MLS® # | A12041289 |
|---|---|
| USD | $1,975,000 |
| CAD | $2,721,293 |
| CNY | 元13,254,423 |
| EUR | €1,698,034 |
| GBP | £1,457,252 |
| RUB | ₽169,555,133 |
| Bedrooms | 5 |
| Bathrooms | 4.00 |
| Full Baths | 4 |
| Acres | 0.31 |
| Year Built | 1956 |
| Type | Residential |
| Sub-Type | Single Family Residence |
| Restrictions | No Restrictions |
| Status | Price Change |
| HOPA | No Hopa |
| Membership Equity | No |
Community Information
| Address | 2531 Ne 195th Street |
|---|---|
| Area | 2220 |
| Subdivision | ENCHANTED LAKE |
| City | Miami |
| County | Miami-Dade |
| State | FL |
| Zip Code | 33180 |
Amenities
| Amenities | Other |
|---|---|
| Parking | Circular Driveway, Driveway |
| # of Garages | 5 |
| View | Lake |
| Is Waterfront | Yes |
| Waterfront | Ocean Access, Lake Front |
| Has Pool | Yes |
| Pool | In Ground, Pool Sweep, Concrete, Equipment Included |
| Boat Services | Private Dock |
| Pets Allowed | Yes |
| Subdivision Amenities | Other |
| Security | Fire Alarm |
| Guest House | No |
Interior
| Interior Features | Kitchen Island, Vaulted Ceiling(s), Walk-In Closet(s), Closet Cabinetry |
|---|---|
| Appliances | Electric Water Heater, Dryer, Disposal, Dishwasher, Microwave, Oven, Refrigerator |
| Heating | Central |
| Cooling | Central Air |
| Fireplace | Yes |
| # of Stories | 1 |
| Stories | One |
| Master Bedroom | Combo Tub/Shower, Separate Shower, Whirlpool Tub |
Exterior
| Exterior Features | Built-in Barbecue, Barbecue, Lighting |
|---|---|
| Lot Description | Fruit Tree(s) |
| Roof | Flat, Tile |
| Construction | Block |
| Front Exposure | East |
School Information
| Elementary | Virginia A. Boone / Highland Oaks |
|---|---|
| Middle | Highland Oaks |
| High | Dr. Michael M. Krop |
Additional Information
| Date Listed | June 22nd, 2026 |
|---|---|
| Days on Market | 79 |
| Zoning | 3150 |
| Foreclosure | No |
| Short Sale | No |
| RE / Bank Owned | No |
| Parcel ID | 3022040130310 |
Listing Details
| Office | Compass Florida, LLC |
|---|---|
| evan.feig@compass.com |