

About 1861 S River Drive #ph4
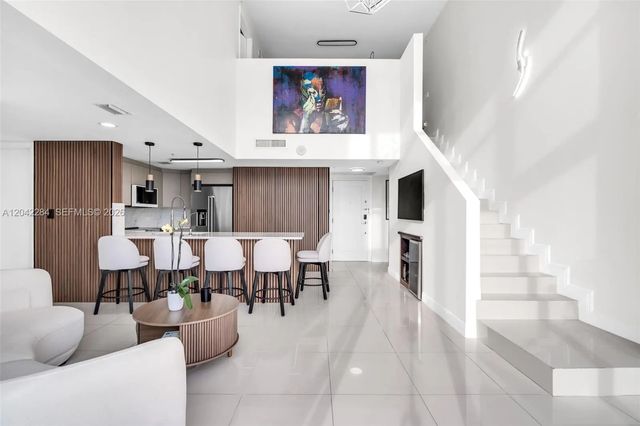
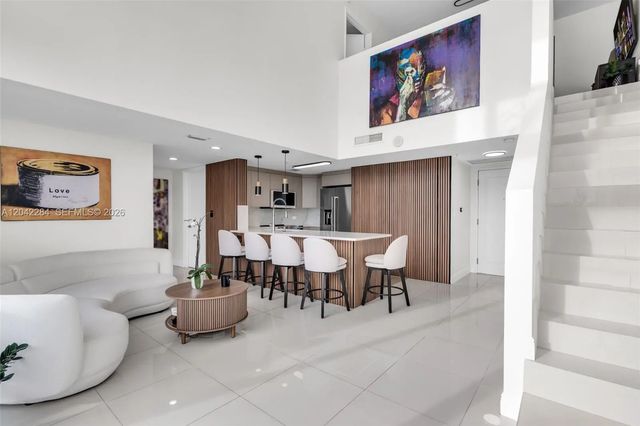
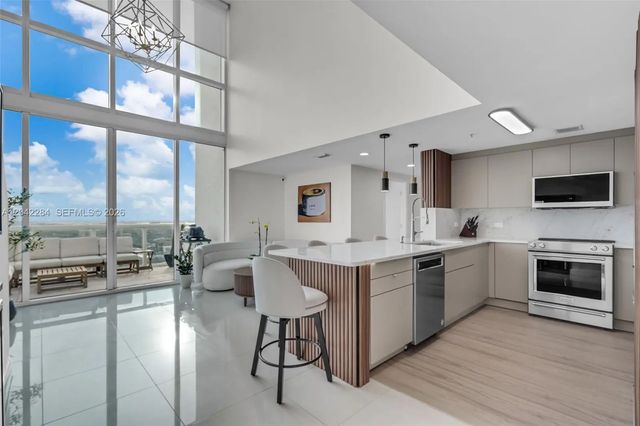
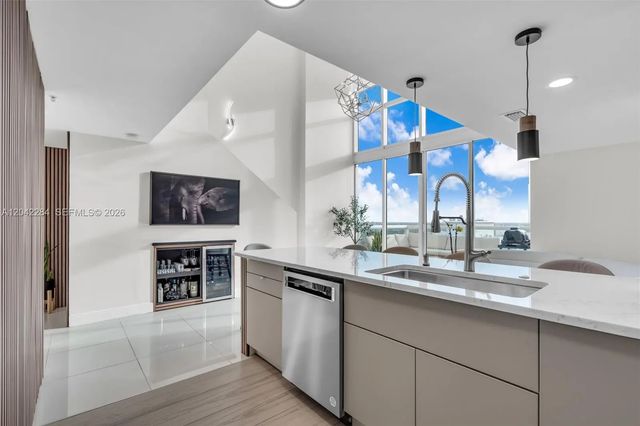
Welcome to PH-4 at Terrazas Riverpark, a beautifully upgraded two-story penthouse in the heart of Miami. This loft-style residence features soaring ceilings, floor-to-ceiling windows, abundant natural light, and a private balcony with river and city views.Upgrades include a completely remodeled kitchen completed in 2026, new A/C installed in December 2025, tankless water heater, in-unit washer/dryer, assigned parking, storage, and a flexible home office/den space.Building offers full reserves, a newly updated lobby, upcoming waterfront dock, pool, fitness center, BBQ area, recreation spaces, and security. Centrally located near Downtown Miami, Brickell, Jackson Hospital, MIA, shopping, dining, and major highways.
Features of 1861 S River Drive #ph4
| MLS® # | A12042284 |
|---|---|
| USD | $469,000 |
| CAD | $647,000 |
| CNY | 元3,147,178 |
| EUR | €402,639 |
| GBP | £345,820 |
| RUB | ₽39,958,659 |
| HOA Fees | $1,409 |
| Bedrooms | 2 |
| Bathrooms | 2.00 |
| Full Baths | 2 |
| Year Built | 2010 |
| Type | Residential |
| Sub-Type | Condominium |
| Style | Split Level |
| Unit Floor | 27 |
| Status | Pending |
| HOPA | No Hopa |
| Membership Equity | No |
Community Information
| Address | 1861 S River Drive #ph4 |
|---|---|
| Area | 2310 |
| Subdivision | TERRAZAS RIVERPARK VILLAGE |
| City | Miami |
| County | Miami-Dade |
| State | FL |
| Zip Code | 33125 |
Amenities
| Amenities | Clubhouse, Car Wash Area, Fitness Center, Picnic Area, Parking, Pool, Sauna, Spa/Hot Tub, Storage, Heated Pool, Hobby Room, Maintenance |
|---|---|
| Parking Spaces | 1 |
| Parking | Covered |
| # of Garages | 1 |
| View | Water, River |
| Is Waterfront | Yes |
| Waterfront | River Front |
| Has Pool | No |
| Boat Services | Private Dock |
| Pets Allowed | Yes |
| Unit | Penthouse, High Rise |
| Subdivision Amenities | Clubhouse, Car Wash Area, Fitness Center, Picnic Area, Parking, Pool, Sauna, Spa/Hot Tub, Storage, Heated Pool, Hobby Room, Maintenance |
| Security | Security Guard, Security Fence, Security System |
| Guest House | No |
Interior
| Interior Features | High Ceilings, Kitchen Island, Pantry, Walk-In Closet(s) |
|---|---|
| Appliances | Electric Water Heater, Dryer, Disposal, Dishwasher, Electric Range, Microwave, Oven, Refrigerator, Washer |
| Heating | Electric |
| Cooling | Central Air |
| Fireplace | No |
| # of Stories | 27 |
| Master Bedroom | Dual Sinks, Master Bdrm - Ground, Master Bdrm - Upstairs, Separate Shower, Separate Tub, Whirlpool Tub |
Exterior
| Exterior Features | Balcony |
|---|---|
| Windows | Blinds |
| Construction | CBS |
| Front Exposure | West |
School Information
| Elementary | Citrus Grove (Miami-Dade) |
|---|---|
| Middle | Citrus Grove |
| High | Miami Jackson |
Additional Information
| Date Listed | July 6th, 2026 |
|---|---|
| Days on Market | 65 |
| Foreclosure | No |
| Short Sale | No |
| RE / Bank Owned | No |
| HOA Fees | 1409 |
| HOA Fees Freq. | Monthly |
| Parcel ID | 0131341242060 |
Listing Details
| Office | Avenew Boutique Corp |
|---|---|
| ari@avboutiquecg.com |