
About 11867 Sw 13th Court
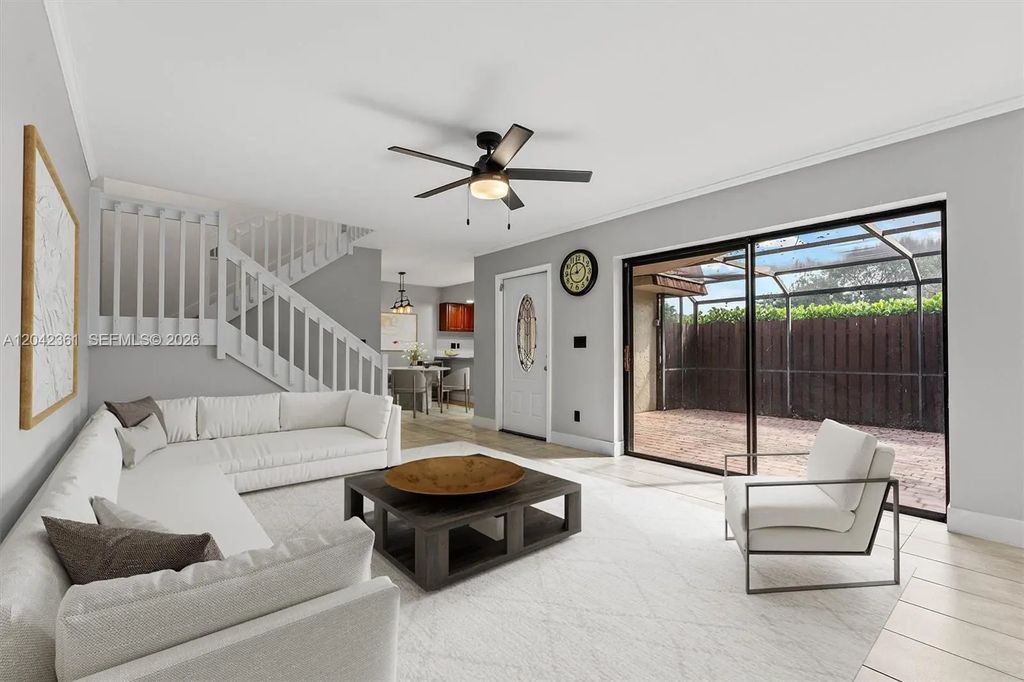
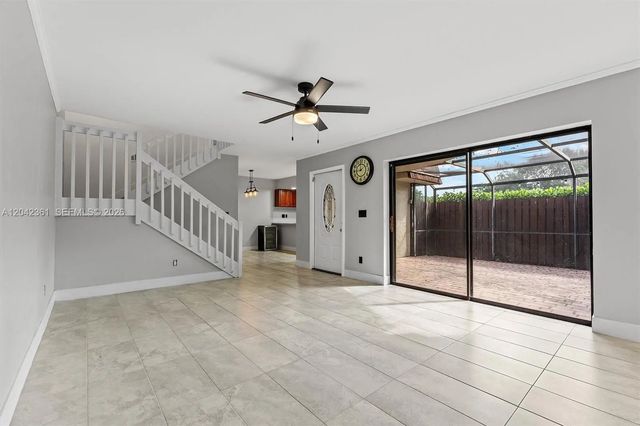
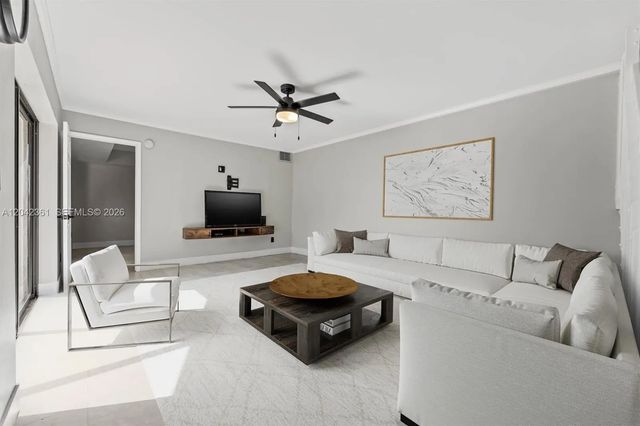
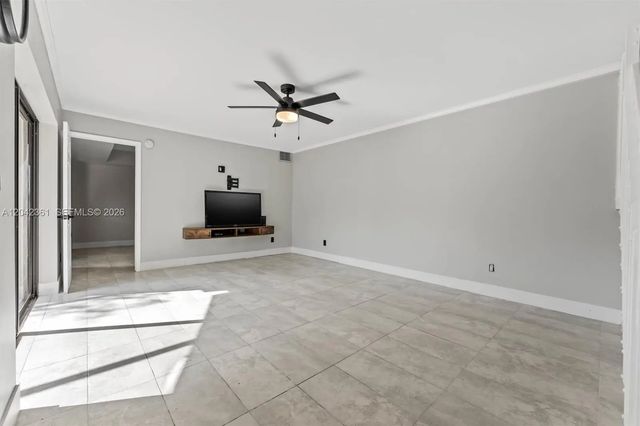
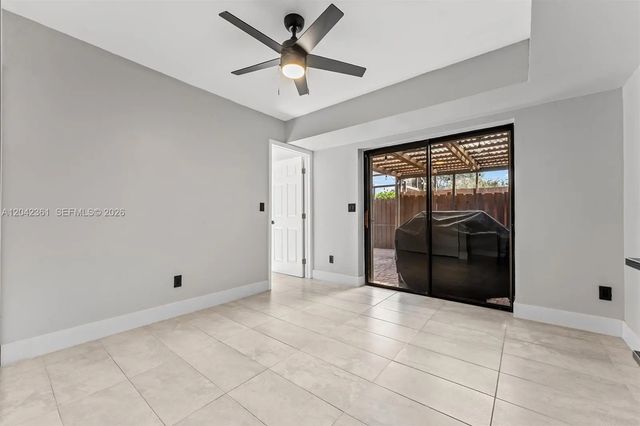
Welcome home to this move-in ready corner-unit townhome in the desirable Village at Lake Pines! With 3 bedrooms, 2.5 baths, and 1,650+ sq ft, this substantially remodeled home delivers space, style, and flexibility. Tile floors throughout, an updated kitchen with modern appliances, and a bright open layout make everyday living easy. Enjoy multiple outdoor spaces including a private courtyard, open balcony, and screened porch—perfect for morning coffee or weekend entertaining. First-floor entry with ground-level bedroom is a major plus. Resort-style amenities include pool, tennis, clubhouse, basketball courts, playground and picnic areas. HOA covers exterior, roof, and landscaping. Prime Davie location close to everything.
Features of 11867 Sw 13th Court
| MLS® # | A12042361 |
|---|---|
| USD | $425,000 |
| CAD | $586,300 |
| CNY | 元2,851,920 |
| EUR | €364,865 |
| GBP | £313,376 |
| RUB | ₽36,209,873 |
| HOA Fees | $384 |
| Bedrooms | 3 |
| Bathrooms | 3.00 |
| Full Baths | 2 |
| Half Baths | 1 |
| Year Built | 1986 |
| Type | Residential |
| Sub-Type | Townhouse |
| Unit Floor | 1 |
| Status | Active |
| HOPA | No Hopa |
| Membership Equity | No |
Community Information
| Address | 11867 Sw 13th Court |
|---|---|
| Area | 3880 |
| Subdivision | C H E ACRES |
| City | Davie |
| County | Broward |
| State | FL |
| Zip Code | 33325 |
Amenities
| Amenities | Basketball Court, Clubhouse, Management, Picnic Area, Playground, Parking, Pool, Tennis Court(s), Maintenance |
|---|---|
| Utilities | Cable Available |
| Parking Spaces | 2 |
| Parking | Assigned, Guest |
| View | Garden, Other |
| Is Waterfront | No |
| Has Pool | No |
| Pets Allowed | Yes |
| Unit | Corner/End Unit, Patio/Cluster |
| Subdivision Amenities | Basketball Court, Clubhouse, Management, Picnic Area, Playground, Parking, Pool, Tennis Court(s), Maintenance |
| Security | Other, Security Fence |
| Guest House | No |
Interior
| Interior Features | Walk-In Closet(s), Bedroom Layout - Split, Storage |
|---|---|
| Appliances | Electric Water Heater, Dryer, Disposal, Dishwasher, Electric Range, Ice Maker, Microwave, Oven, Refrigerator, Washer |
| Heating | Central |
| Cooling | Central Air, Ceiling Fan(s) |
| Fireplace | No |
| # of Stories | 2 |
| Master Bedroom | Dual Sinks, Master Bdrm - Ground, Master Bdrm - Upstairs, Separate Shower |
Exterior
| Exterior Features | Balcony |
|---|---|
| Windows | Blinds |
| Construction | CBS |
School Information
| Elementary | Fox Trail |
|---|---|
| Middle | Indian Ridge |
| High | Western |
Additional Information
| Date Listed | July 1st, 2026 |
|---|---|
| Days on Market | 70 |
| Foreclosure | No |
| Short Sale | No |
| RE / Bank Owned | No |
| HOA Fees | 384 |
| HOA Fees Freq. | Monthly |
| Parcel ID | 504012382210 |
Listing Details
| Office | United Realty Group Inc |
|---|---|
| vlad.mban@gmail.com |