

About 617 Marsh Reed Drive
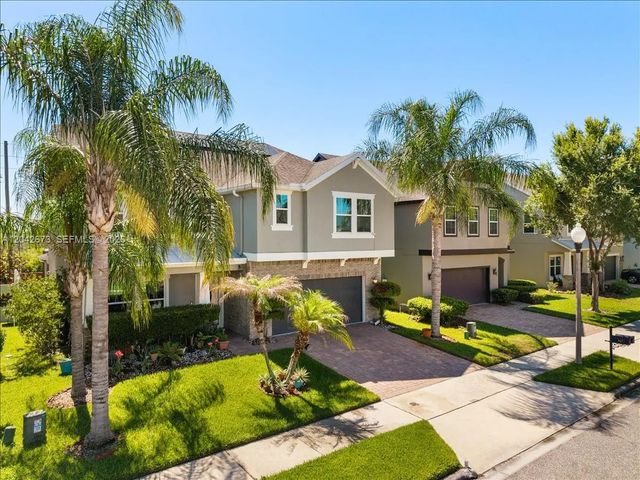
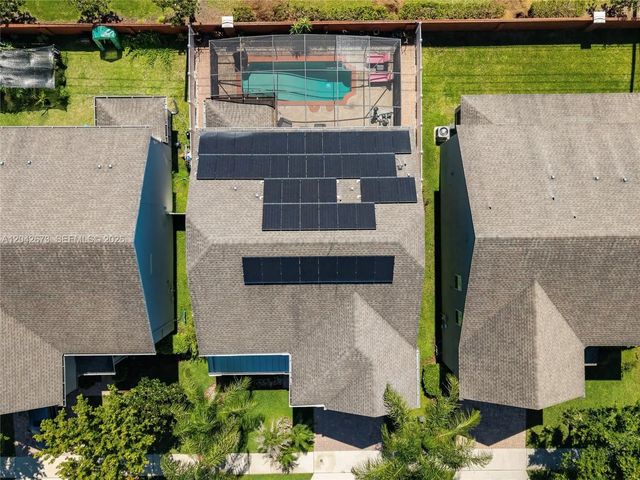
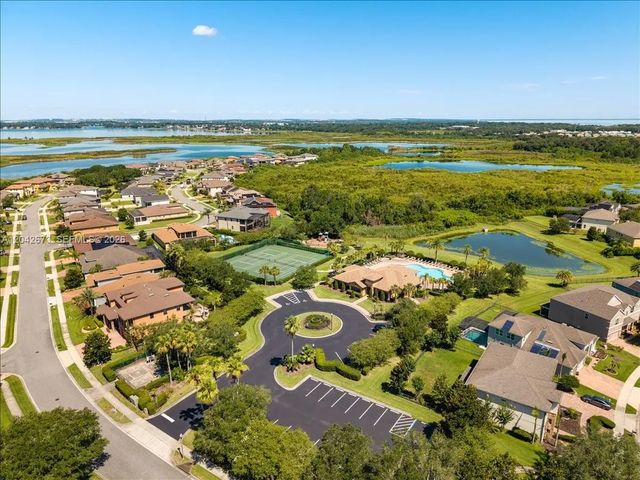
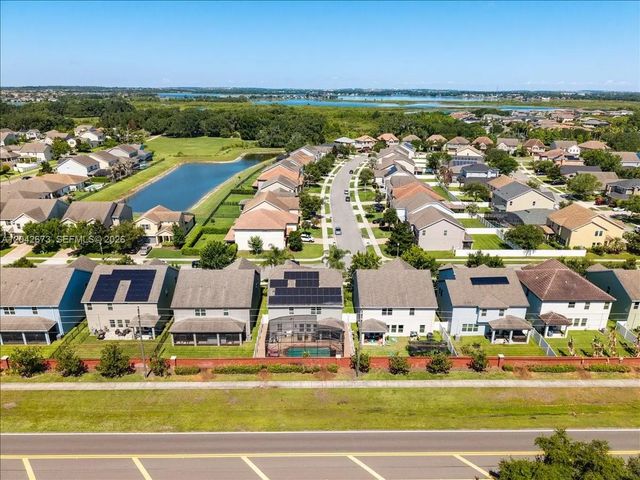
Welcome to Johns Lake Pointe, one of Winter Garden's most desirable communities, offering a resort-style lifestyle with scenic walking trails, a community pool, playground, tennis courts, and beautifully maintained common areas. Conveniently located just minutes from Historic Downtown Winter Garden, Winter Garden Village, top-rated schools, major highways, shopping, dining, and approximately 25 minutes from Orlando's world-famous attractions.This spacious 5-bedroom, 4-bathroom home with a 2-car garage combines comfort, functionality, and energy efficiency. Enjoy Florida living in your private backyard oasis featuring a sparkling pool, perfect for relaxing or entertaining. The home is equipped with an impressive 44 fully solar panels, helping reduce energy costs while promoting sustainable living. With generous living spaces, a thoughtfully designed floor plan, and a prime location in one of Central Florida's most sought-after neighborhoods, this home offers the perfect blend of convenience, lifestyle, and value.
Features of 617 Marsh Reed Drive
| MLS® # | A12042673 |
|---|---|
| USD | $780,000 |
| CAD | $1,082,125 |
| CNY | 元5,231,148 |
| EUR | €671,600 |
| GBP | £576,510 |
| RUB | ₽65,618,904 |
| HOA Fees | $128 |
| Bedrooms | 5 |
| Bathrooms | 4.00 |
| Full Baths | 4 |
| Acres | 0.11 |
| Year Built | 2016 |
| Type | Residential |
| Sub-Type | Single Family Residence |
| Status | Active |
| HOPA | No Hopa |
| Membership Equity | No |
Community Information
| Address | 617 Marsh Reed Drive |
|---|---|
| Area | 5940 - Other Florida County |
| Subdivision | JOHNS LAKE POINTE |
| City | Winter Garden |
| County | Orange |
| State | FL |
| Zip Code | 34787 |
Amenities
| Amenities | Clubhouse, Fitness Center, Pool, Tennis Court(s) |
|---|---|
| Parking | Driveway, Garage Door Opener, On Street, Garage, Attached Garage, Attached |
| # of Garages | 2 |
| View | Pool |
| Is Waterfront | No |
| Has Pool | Yes |
| Pool | In Ground, Screen Enclosure, Child Gate |
| Pets Allowed | Yes |
| Subdivision Amenities | Clubhouse, Fitness Center, Pool, Tennis Court(s) |
| Guest House | No |
Interior
| Interior Features | Built-in Features, Pantry, Walk-In Closet(s) |
|---|---|
| Appliances | Electric Water Heater, Dryer, Disposal, Dishwasher, Electric Range, Ice Maker, Microwave, Oven, Refrigerator, Washer |
| Heating | Electric, Zoned |
| Cooling | Central Air, Ceiling Fan(s) |
| Fireplace | No |
| # of Stories | 2 |
| Stories | Two |
| Master Bedroom | Master Bdrm - Ground, Master Bdrm - Upstairs |
Exterior
| Exterior Features | Lighting |
|---|---|
| Roof | Metal, Shingle |
| Construction | Stucco |
| Front Exposure | West |
Additional Information
| Date Listed | June 26th, 2026 |
|---|---|
| Days on Market | 78 |
| Zoning | PUD |
| Foreclosure | No |
| Short Sale | No |
| RE / Bank Owned | Yes |
| HOA Fees | 128 |
| HOA Fees Freq. | Monthly |
| Parcel ID | 282227402501230 |
Listing Details
| Office | Avenew Realty Corp |
|---|---|
| paolamenoscal@gmail.com |