

About 9161 Lake Park Circle N
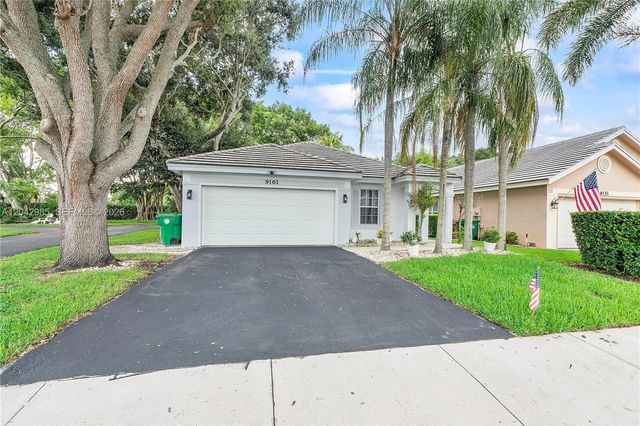
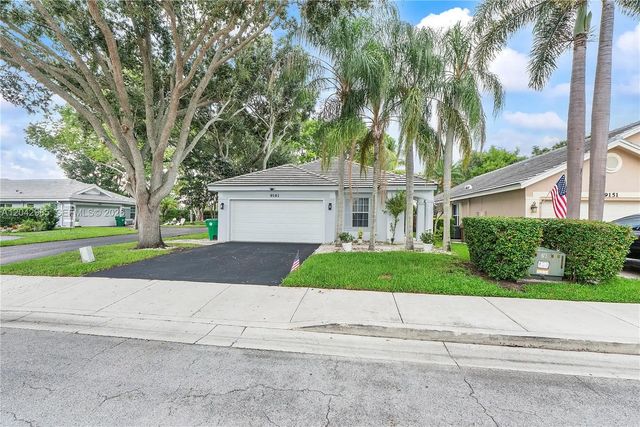
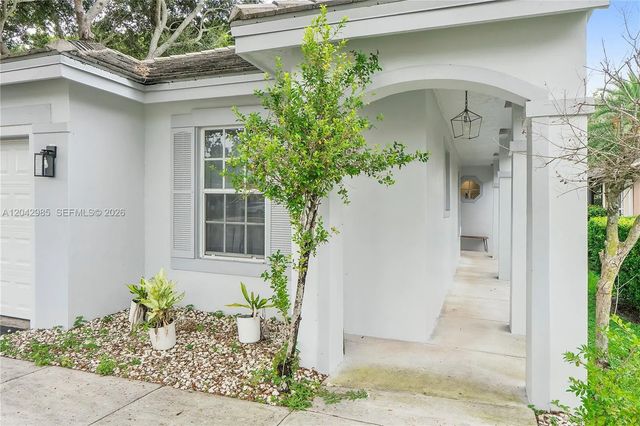
Welcome to this beautiful 3-bedroom, 2-bath home nestled in the sought-after Forest Ridge community. Move-in ready, this home features an updated kitchen with white cabinets, quartz countertops, stainless steel appliances, and a breakfast bar overlooking the open, light-filled living and dining areas. Neutral tile flooring flows seamlessly throughout the home. The spacious primary suite features a beautifully remodeled bath with dual sinks and designer finishes, creating a true spa-like retreat. Situated on a highly desirable corner lot with a 2019 roof and a brand-new 2-car garage door, this home offers the perfect blend of style, comfort, and convenience. Enjoy everything Forest Ridge has to offer, including top-rated schools, tree-lined streets, local parks, shopping, dining, easy access to major highways, and community amenities such as tennis, pickleball, basketball, and a sparkling swimming pool. Don’t miss this exceptional opportunity!
Features of 9161 Lake Park Circle N
| MLS® # | A12042985 |
|---|---|
| USD | $579,000 |
| CAD | $797,787 |
| CNY | 元3,885,727 |
| EUR | €497,803 |
| GBP | £427,215 |
| RUB | ₽49,707,555 |
| HOA Fees | $492 |
| Bedrooms | 3 |
| Bathrooms | 2.00 |
| Full Baths | 2 |
| Acres | 0.10 |
| Year Built | 1996 |
| Type | Residential |
| Sub-Type | Single Family Residence |
| Restrictions | Other Restrictions |
| Status | Price Change |
| HOPA | No Hopa |
| Membership Equity | No |
Community Information
| Address | 9161 Lake Park Circle N |
|---|---|
| Area | 3880 |
| Subdivision | FOREST RIDGE CLUSTER HOME |
| City | Davie |
| County | Broward |
| State | FL |
| Zip Code | 33328 |
Amenities
| Amenities | Pool, Tennis Court(s), Sidewalks, Street Lights |
|---|---|
| Parking | Driveway, Garage, Attached Garage, Attached |
| # of Garages | 2 |
| View | Garden |
| Is Waterfront | No |
| Has Pool | No |
| Pets Allowed | Yes |
| Subdivision Amenities | Pool, Tennis Court(s), Sidewalks, Street Lights |
| Guest House | No |
Interior
| Interior Features | Built-in Features, Vaulted Ceiling(s), Walk-In Closet(s), Closet Cabinetry |
|---|---|
| Appliances | Electric Water Heater, Dryer, Disposal, Dishwasher, Electric Range, Ice Maker, Microwave, Refrigerator, Washer |
| Heating | Central |
| Cooling | Central Air, Ceiling Fan(s) |
| Fireplace | No |
| # of Stories | 1 |
| Stories | One |
| Master Bedroom | Master Bdrm - Ground, Separate Shower |
Exterior
| Exterior Features | Balcony |
|---|---|
| Lot Description | Room for Pool |
| Roof | Flat, Tile |
| Construction | CBS |
| Front Exposure | North |
School Information
| Elementary | Silver Ridge |
|---|---|
| Middle | Indian Ridge |
| High | Western |
Additional Information
| Date Listed | July 1st, 2026 |
|---|---|
| Days on Market | 70 |
| Zoning | PRD |
| Foreclosure | No |
| Short Sale | No |
| RE / Bank Owned | No |
| HOA Fees | 492 |
| HOA Fees Freq. | Quarterly |
| Parcel ID | 504120140280 |
Listing Details
| Office | Coldwell Banker Realty |
|---|---|
| Suzette.Gordon@cbrealty.com |