

About 2639 N Riverside Drive #206
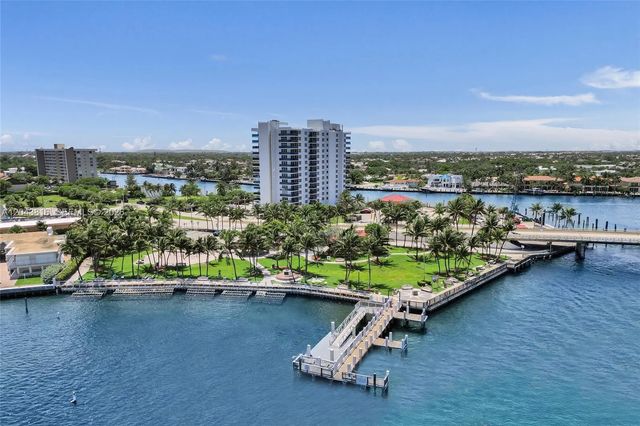
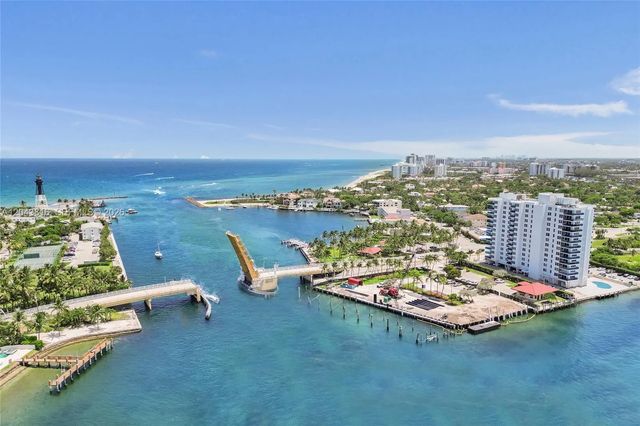
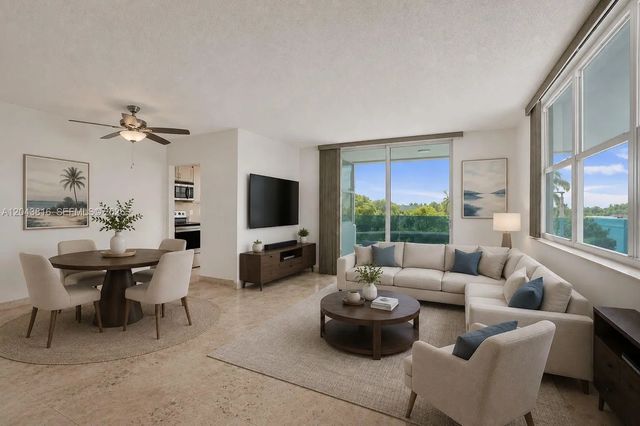
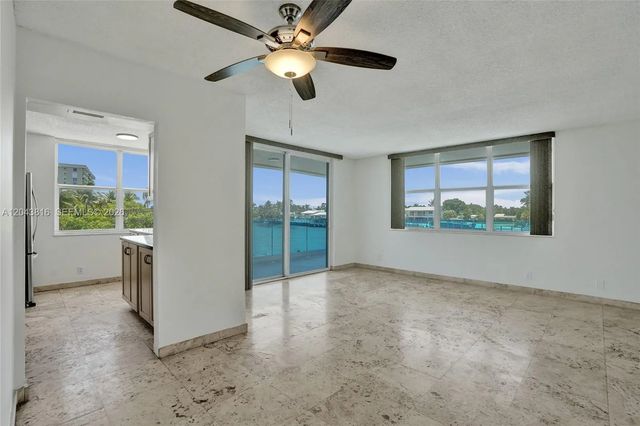
Enjoy unobstructed intercoastal waterway views and stunning sunsets from this southern exposure corner unit wrap around balcony in highly desired Hillsboro Light Towers. Located across from the Hillsboro Lighthouse, the Inlet Park and restaurants. Private beach available for minimal annual cost. Hurricane impact windows and great natural light. Conveniently located close to fishing marina, water taxi, stores, restaurants, golf, fishing pier and more. Don’t miss the opportunity to make this waterfront condo your new home with assessments paid by Seller! 50 year certification complete. Pool and deck in the final stage of completion. HOA dues include water, cable TV and high-speed internet. Boat dock available for drop off and pick up as well as overnight dockage available with restrictions. You can't ask for much more as this property checks all the boxes!! Pet-friendly building.
Features of 2639 N Riverside Drive #206
| MLS® # | A12043816 |
|---|---|
| USD | $445,000 |
| CAD | $613,891 |
| CNY | 元2,986,128 |
| EUR | €382,035 |
| GBP | £328,123 |
| RUB | ₽37,913,867 |
| HOA Fees | $1,013 |
| Bedrooms | 2 |
| Bathrooms | 2.00 |
| Full Baths | 2 |
| Year Built | 1972 |
| Type | Residential |
| Sub-Type | Condominium |
| Restrictions | Limited # Vehicles, Parking - No Motorcycle, Lease Restrictions |
| Unit Floor | 2 |
| Status | Active |
| HOPA | No Hopa |
| Membership Equity | No |
Community Information
| Address | 2639 N Riverside Drive #206 |
|---|---|
| Area | 3113 |
| Subdivision | Hillsboro Light Towers Co |
| City | Pompano Beach |
| County | Broward |
| State | FL |
| Zip Code | 33062 |
Amenities
| Amenities | Car Wash Area, Elevator(s), Laundry, Picnic Area, Storage, Trash Chute, Bike Storage, Community Room, Heated Pool, Kitchen Facilities |
|---|---|
| Parking Spaces | 1 |
| Parking | Guest |
| View | Pool, Intracoastal |
| Is Waterfront | Yes |
| Waterfront | No Fixed Bridge, Ocean Access, Intracoastal, No Fixed Bridges |
| Has Pool | No |
| Pets Allowed | Yes |
| Unit | Corner/End Unit, Interior Hallway |
| Subdivision Amenities | Car Wash Area, Elevator(s), Laundry, Picnic Area, Storage, Trash Chute, Bike Storage, Community Room, Heated Pool, Kitchen Facilities |
| Security | Fire Alarm, Smoke Detector(s), Entry - Phone/Intercom |
| Guest House | No |
Interior
| Interior Features | Walk-In Closet(s), Bedroom Layout - Stacked |
|---|---|
| Appliances | Electric Water Heater, Disposal, Dishwasher, Electric Range, Microwave, Refrigerator |
| Heating | Central |
| Cooling | Central Air |
| Fireplace | No |
| # of Stories | 15 |
| Master Bedroom | Separate Shower, Bedroom On Entry Level |
Exterior
| Exterior Features | Balcony |
|---|---|
| Windows | Blinds |
| Construction | Block |
School Information
| Elementary | Cresthaven |
|---|---|
| Middle | Crystal Lake |
| High | Deerfield Beach |
Additional Information
| Date Listed | June 26th, 2026 |
|---|---|
| Days on Market | 76 |
| Foreclosure | No |
| Short Sale | No |
| RE / Bank Owned | No |
| HOA Fees | 1013 |
| HOA Fees Freq. | Monthly |
| Parcel ID | 484329AJ0060 |
Listing Details
| Office | LoKation |
|---|---|
| marisafranzese10@gmail.com |