

About 5220 Rosewood Lane
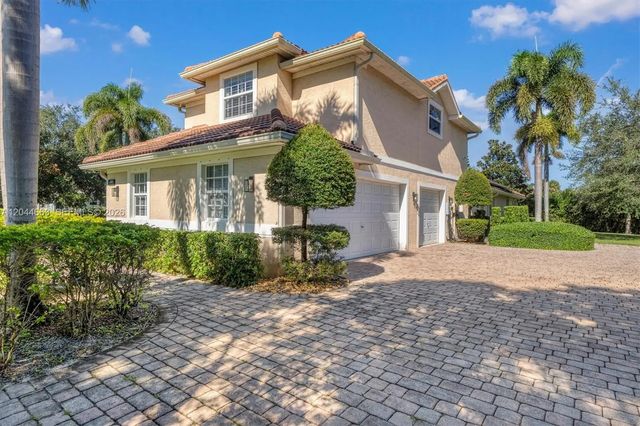
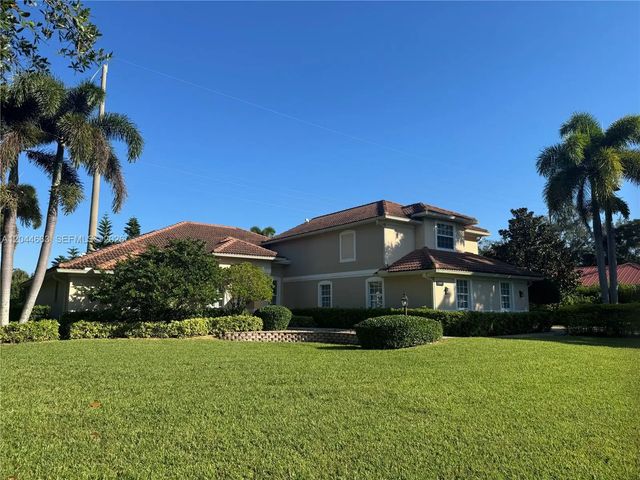
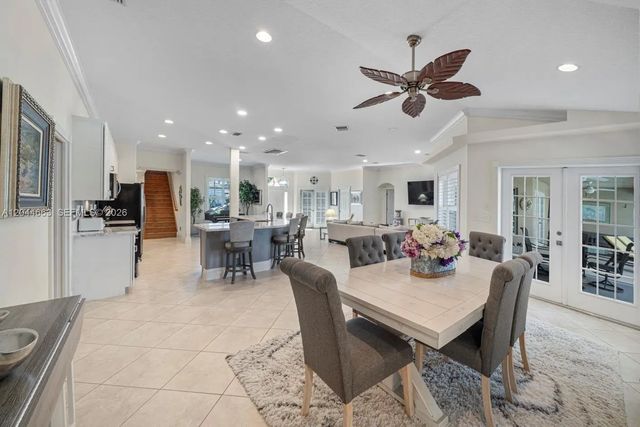
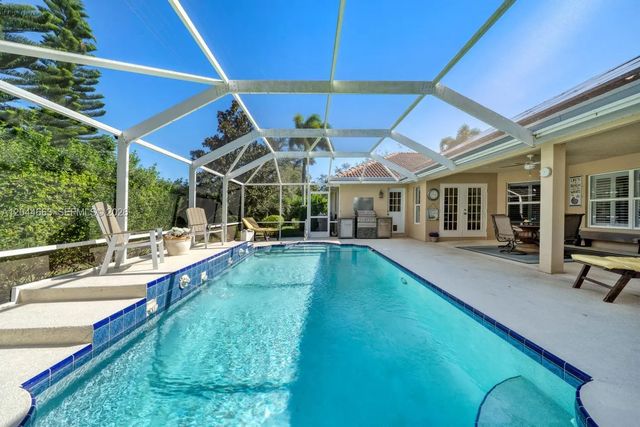
One of the largest floor plans in the lush, private gated community of Rosewood Court. (A/k/a Doctor's Row). This 3,853 sq.ft. 4 bed/5 bathroom (3/2) open concept pool home has 4 bedrooms and 3.5 baths on the main floor. 2nd story has large great room with bathroom and closet. This great room perfect for 2nd office, exercise room, theater or 2 additional bedrooms. All French doors on main floor lead to the private pool and garden areas; surround sound throughout; marble countertops and backsplash; custom closets, induction stove, wine cooler. Dual AC units with 3 split a/c units in the guest bedrooms for individual cooling. Oversized 3 car garage; 60 solar panels help eliminate electric bills. Home Warranty until 9/29/29
Features of 5220 Rosewood Lane
| MLS® # | A12044663 |
|---|---|
| USD | $1,140,000 |
| CAD | $1,579,983 |
| CNY | 元7,647,462 |
| EUR | €982,589 |
| GBP | £842,634 |
| RUB | ₽95,934,306 |
| HOA Fees | $170 |
| Bedrooms | 4 |
| Bathrooms | 5.00 |
| Full Baths | 3 |
| Half Baths | 2 |
| Acres | 0.49 |
| Year Built | 2011 |
| Type | Residential |
| Sub-Type | Single Family Residence |
| Status | Active |
| HOPA | No Hopa |
| Membership Equity | No |
Community Information
| Address | 5220 Rosewood Lane |
|---|---|
| Area | 6342 - County Southwest (IR) |
| Subdivision | ROSEWOOD COURT SUBDIVISIO |
| City | Vero Beach |
| County | Indian River |
| State | FL |
| Zip Code | 32966 |
Amenities
| Amenities | Other, Tennis Court(s), Gated |
|---|---|
| Parking | Driveway, Garage Door Opener, Guest, Paver Block, Garage, Attached Garage, Attached |
| # of Garages | 3 |
| View | Garden, Pool |
| Is Waterfront | No |
| Has Pool | Yes |
| Pool | Heated, In Ground |
| Pets Allowed | Yes |
| Unit | Studio |
| Subdivision Amenities | Other, Tennis Court(s), Gated |
| Security | Smoke Detector(s) |
| Guest House | No |
Interior
| Interior Features | Built-in Features, High Ceilings, Pantry, Walk-In Closet(s), Bedroom Layout - Three Way Split, Closet Cabinetry |
|---|---|
| Appliances | Electric Water Heater, Dryer, Disposal, Dishwasher, Electric Range, Ice Maker, Microwave, Oven, Refrigerator, Water Softener, Washer |
| Heating | Central |
| Cooling | Central Air |
| Fireplace | No |
| # of Stories | 2 |
| Stories | Two |
| Master Bedroom | Dual Sinks, Master Bdrm - Ground, Separate Shower, Separate Tub, Whirlpool Tub |
Exterior
| Exterior Features | Lighting, Tennis Court(s) |
|---|---|
| Roof | Spanish Tile |
| Construction | Frame, Stucco, CBS |
| Front Exposure | South |
School Information
| Elementary | Glendale |
|---|---|
| Middle | Storm Grove |
| High | Vero Beach |
Additional Information
| Date Listed | June 28th, 2026 |
|---|---|
| Days on Market | 76 |
| Zoning | RS-2 |
| Foreclosure | No |
| Short Sale | No |
| RE / Bank Owned | No |
| HOA Fees | 170 |
| HOA Fees Freq. | Monthly |
| Parcel ID | 333904000270000000340 |
Listing Details
| Office | Beachfront Realty Inc |
|---|---|
| seashellva@gmail.com |