

About 3511 14th Street Sw
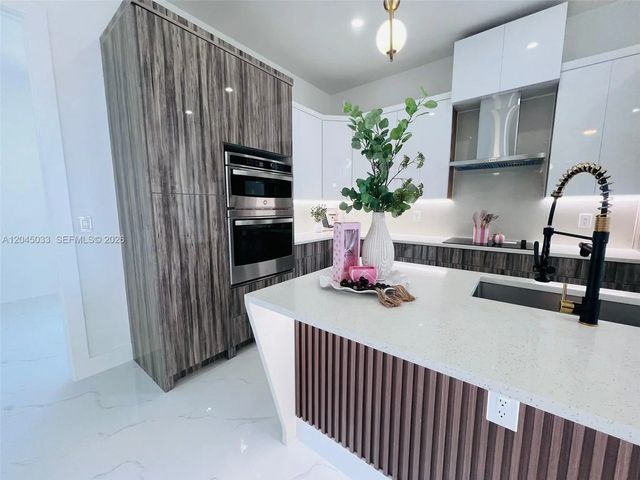
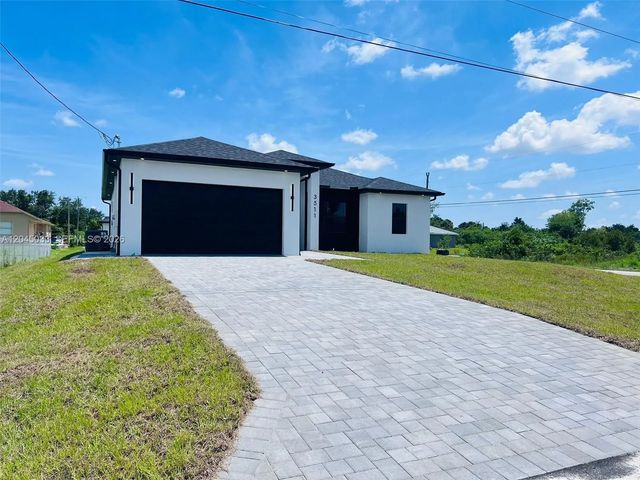
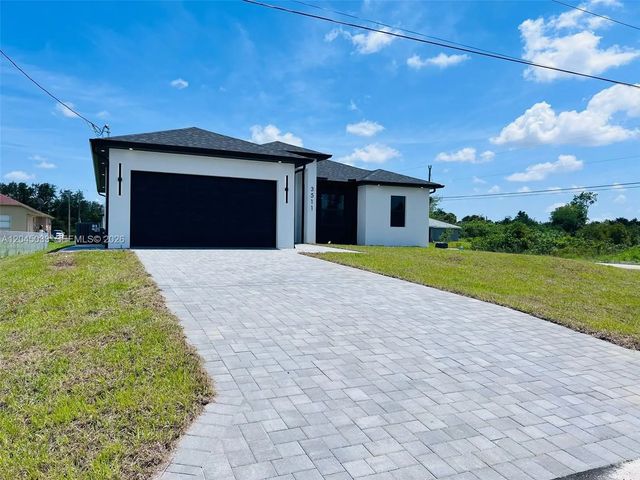
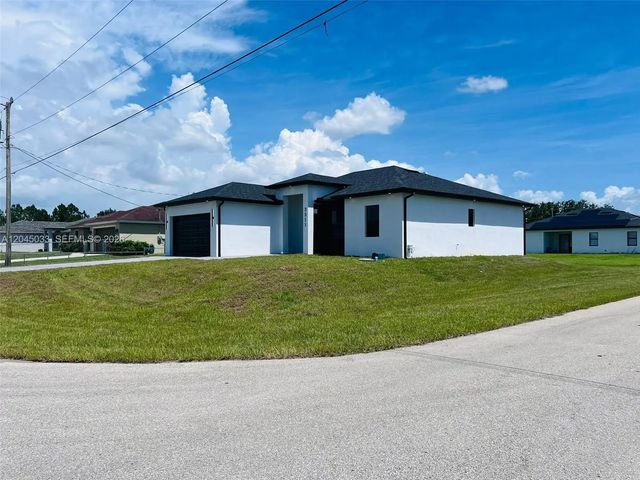
Welcome to this beautifully crafted new construction home located in a rapidly growing area of Lehigh Acres. Situated on a spacious lot, this thoughtfully designed residence offers 4 bedrooms, 2 bathrooms, and a functional open floor plan perfect for modern living. Step inside to find soaring ceilings, elegant finishes, and an abundance of natural light that creates a warm and inviting atmosphere throughout. The kitchen is designed for both style and functionality, featuring ample cabinetry, generous counter space, and a seamless flow into the living and dining areas—ideal for everyday living and entertaining. The primary suite offers a peaceful retreat with a spacious layout and a well-appointed bathroom featuring clean white tile finishes that bring brightness and timeless appeal. The additional bedrooms provide flexibility for guests, a home office, or growing needs. With plenty of outdoor space and endless possibilities for customization, this property offers room for a pool, outdoor kitchen, workshop, or extra-parking. Conveniently located near schools, shopping, dining, and major roadways, this home combines comfort, space, and convenience in one exceptional opportunity.
Features of 3511 14th Street Sw
| MLS® # | A12045033 |
|---|---|
| USD | $387,000 |
| CAD | $539,315 |
| CNY | 元2,596,538 |
| EUR | €335,380 |
| GBP | £287,645 |
| RUB | ₽32,633,930 |
| Bedrooms | 4 |
| Bathrooms | 2.00 |
| Full Baths | 2 |
| Year Built | 2026 |
| Type | Residential |
| Sub-Type | Single Family Residence |
| Restrictions | No Restrictions |
| Status | Active |
| HOPA | No Hopa |
| Membership Equity | No |
Community Information
| Address | 3511 14th Street Sw |
|---|---|
| Area | 5940 - Other Florida County |
| Subdivision | Lehigh Acres |
| County | Other |
| State | FL |
| Zip Code | 33976 |
Amenities
| Amenities | None |
|---|---|
| Parking | Covered, Driveway, Garage Door Opener, Garage, Attached Garage, Attached |
| # of Garages | 2 |
| Is Waterfront | No |
| Has Pool | No |
| Subdivision Amenities | None |
| Security | Smoke Detector(s) |
| Guest House | No |
Interior
| Interior Features | Entrance Foyer, Kitchen Island, Other, Pantry, Vaulted Ceiling(s), Walk-In Closet(s), Bedroom Layout - Split, Custom Mirrors |
|---|---|
| Appliances | Electric Water Heater, Dishwasher, Gas Range, Ice Maker, Microwave, Oven, Refrigerator, Water Softener |
| Heating | Central, Electric |
| Cooling | Central Air, Electric |
| Fireplace | Yes |
| # of Stories | 1 |
| Stories | One |
| Master Bedroom | Separate Shower |
Exterior
| Exterior Features | Lighting |
|---|---|
| Roof | Shingle |
| Construction | Block |
| Front Exposure | Northeast |
Additional Information
| Date Listed | June 15th, 2026 |
|---|---|
| Days on Market | 93 |
| Zoning | RS-1 |
| Foreclosure | No |
| Short Sale | No |
| RE / Bank Owned | No |
| Parcel ID | 354426L4040350010 |
Listing Details
| Office | Excellence Realty Realm LLC |
|---|---|
| yamirlarealtor@gmail.com |