

About 201 Berkley Road #104
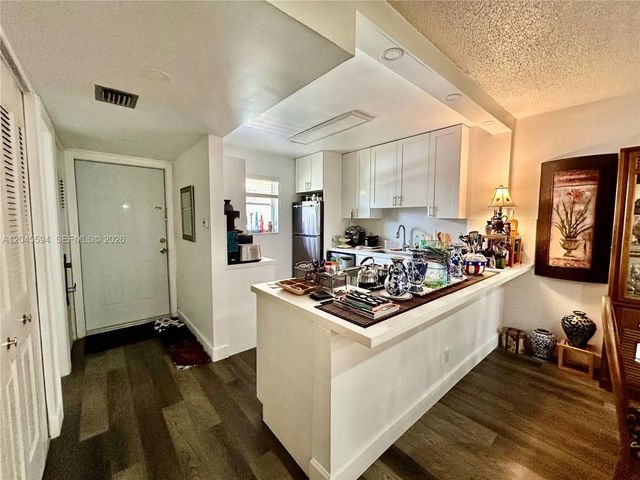
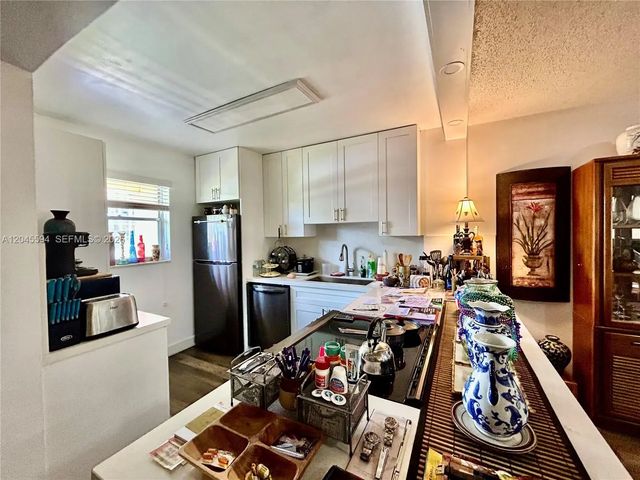
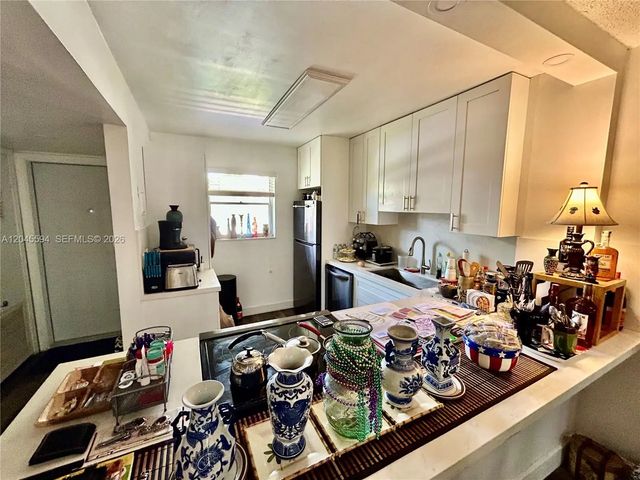
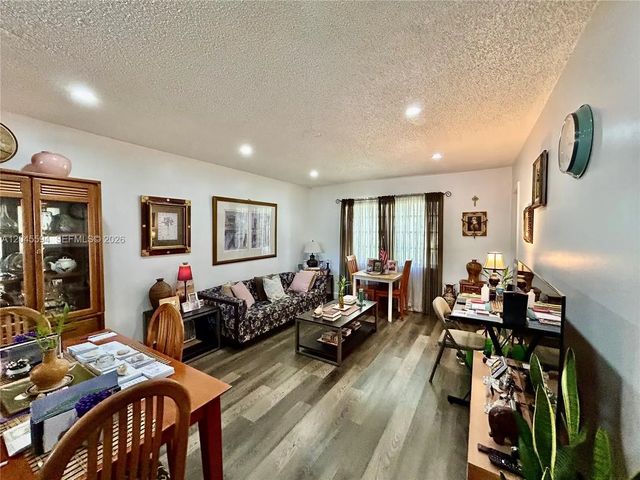
STUNNING, FULLY REMODELED 1BR/1.5BA FIRST-FLOOR CORNER CONDO IN DESIRABLE CARRIAGE HILLS! THIS BRIGHT, SPACIOUS HOME FEATURES AN OPEN-CONCEPT LAYOUT WITH A GORGEOUS UPDATED KITCHEN, CENTER ISLAND, QUARTZ COUNTERTOPS, REMODELED BATHS, LUXURY VINYL FLOORING, AND A GLASS-ENCLOSED PORCH PERFECT FOR A DEN OR HOME OFFICE. IDEALLY LOCATED DIRECTLY ACROSS FROM THE CLUBHOUSE IN A GATED 55+ COMMUNITY OFFERING RESORT-STYLE AMENITIES: HEATED POOL OVERLOOKING THE LAKE, FITNESS CENTER, SAUNA, TENNIS, PICKLEBALL, BASKETBALL, GAME AND COMMUNITY ROOMS, BBQ AREA, AND SCENIC WALKING TRAIL. WALK TO SHOPPING, RESTAURANTS, AND BANKS. MINUTES TO NOVA SOUTHEASTERN UNIVERSITY, SEMINOLE HARD ROCK, MAJOR HIGHWAYS, AND FLL AIRPORT. EASY APPROVAL WITH 650+ CREDIT SCORE. MOVE-IN READY!
Features of 201 Berkley Road #104
| MLS® # | A12045594 |
|---|---|
| USD | $135,000 |
| CAD | $186,237 |
| CNY | 元905,904 |
| EUR | €115,898 |
| GBP | £99,543 |
| RUB | ₽11,501,960 |
| HOA Fees | $575 |
| Bedrooms | 1 |
| Bathrooms | 2.00 |
| Full Baths | 1 |
| Half Baths | 1 |
| Year Built | 1972 |
| Type | Residential |
| Sub-Type | Condominium |
| Restrictions | Parking - No Trailer, Parking - No Truck |
| Style | Other |
| Unit Floor | 1 |
| Status | Active |
| HOPA | Yes |
| Membership Equity | No |
Community Information
| Address | 201 Berkley Road #104 |
|---|---|
| Area | 3100 |
| Subdivision | ASHBURY HOUSE EAST |
| City | Hollywood |
| County | Broward |
| State | FL |
| Zip Code | 33024 |
Amenities
| Amenities | Basketball Court, Billiard Room, Clubhouse, Fitness Center, Jogging Path, Picnic Area, Pool, Sauna, Tennis Court(s), Community Room, Handball, Maintenance |
|---|---|
| Utilities | Cable Available |
| Parking Spaces | 1 |
| Parking | Guest |
| View | Garden, Clubhouse |
| Is Waterfront | No |
| Has Pool | No |
| Pets Allowed | Yes |
| Unit | Corner/End Unit, Studio |
| Subdivision Amenities | Basketball Court, Billiard Room, Clubhouse, Fitness Center, Jogging Path, Picnic Area, Pool, Sauna, Tennis Court(s), Community Room, Handball, Maintenance |
| Security | Key Card Entry, Security Fence, Security Patrol |
| Guest House | No |
Interior
| Interior Features | Built-in Features, Kitchen Island, Walk-In Closet(s), Closet Cabinetry |
|---|---|
| Appliances | Dishwasher, Electric Range, Refrigerator |
| Heating | Central, Electric |
| Cooling | Central Air, Ceiling Fan(s), Electric |
| Fireplace | No |
| # of Stories | 3 |
| Master Bedroom | Master Bdrm - Ground, Master Bdrm - Sitting, Separate Shower |
Exterior
| Exterior Features | Other |
|---|---|
| Windows | Blinds |
| Construction | CBS |
School Information
| Elementary | Driftwood |
|---|---|
| Middle | Driftwood |
| High | Hollywood Hills |
Additional Information
| Date Listed | June 29th, 2026 |
|---|---|
| Days on Market | 72 |
| Foreclosure | No |
| Short Sale | No |
| RE / Bank Owned | No |
| HOA Fees | 575 |
| HOA Fees Freq. | Monthly |
| Parcel ID | 514102AC0040 |
Listing Details
| Office | The Keyes Company |
|---|---|
| AndresOrozco@Keyes.com |