

About 120 Dalton Mill Drive
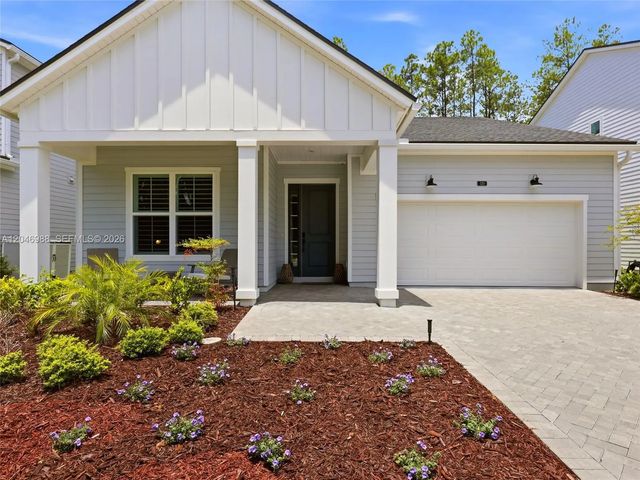
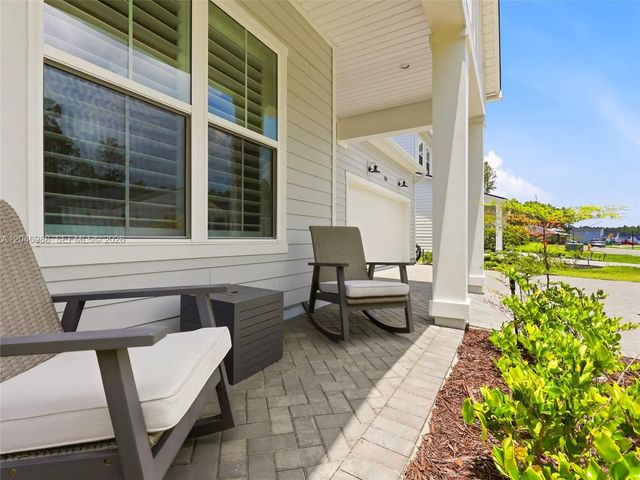
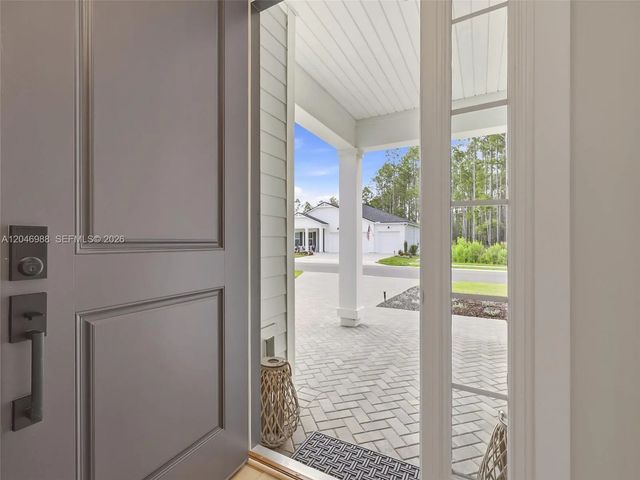
Beautifully upgraded 3-bedroom, 2-bath home in Mill Creek Forest, built in 2024 by Toll Brothers, showcases exceptional craftsmanship, elegant finishes, and thoughtful design throughout. Plantation shutters and luxury vinyl plank flooring enhance the home's sophisticated style. The gourmet kitchen features stunning quartz countertops, premium finishes, abundant cabinetry, and a spacious island that flows seamlessly into the open-concept living area, highlighted by tray ceilings. Triple sliding glass doors open to a spacious screened lanai overlooking a tranquil preserve framed by majestic pines, creating the perfect indoor-outdoor living experience. Extra windows throughout the home fill every space with abundant natural light, enhancing the bright, open feel.The private primary suite offers a peaceful retreat with tray ceilings, a custom-designed walk-in closet, and a spa-inspired bath featuring dual vanities and upscale finishes. A spacious 2 car garage provides room for 2 vehicles and storage. Perfectly positioned for privacy, this home enjoys preserve views both in the front and rear, creating a peaceful natural setting rarely found. Alarm included. Enjoy low HOA fees & no CDD fees while taking advantage of exceptional community amenities, including a gated entrance, resort-style pool, yoga room, community center, playground, and scenic walking trails. Blending modern luxury, privacy, and natural beauty, this home offers the Florida lifestyle you've been searching for.
Features of 120 Dalton Mill Drive
| MLS® # | A12046988 |
|---|---|
| USD | $575,000 |
| CAD | $796,921 |
| CNY | 元3,857,273 |
| EUR | €495,604 |
| GBP | £425,013 |
| RUB | ₽48,387,918 |
| HOA Fees | $461 |
| Bedrooms | 3 |
| Bathrooms | 2.00 |
| Full Baths | 2 |
| Year Built | 2024 |
| Type | Residential |
| Sub-Type | Single Family Residence |
| Style | Ranch |
| Status | Pending |
| HOPA | No Hopa |
| Membership Equity | No |
Community Information
| Address | 120 Dalton Mill Drive |
|---|---|
| Area | 5940 - Other Florida County |
| Subdivision | Mill Creek Forest |
| County | St. Johns |
| State | FL |
| Zip Code | 32259 |
Amenities
| Amenities | Clubhouse, Fitness Center, Game Room, Pool, Maintained Community, Sidewalks, Gated |
|---|---|
| Parking | Covered, Driveway |
| # of Garages | 2 |
| View | Other |
| Is Waterfront | No |
| Has Pool | Yes |
| Pool | In Ground |
| Pets Allowed | Yes |
| Subdivision Amenities | Clubhouse, Fitness Center, Game Room, Pool, Maintained Community, Sidewalks, Gated |
| Security | Smoke Detector(s) |
| Guest House | No |
Interior
| Interior Features | Built-in Features, Walk-In Closet(s), Closet Cabinetry |
|---|---|
| Appliances | Electric Water Heater, Dryer, Disposal, Dishwasher, Gas Range, Ice Maker, Microwave, Refrigerator, Washer |
| Heating | Central |
| Cooling | Central Air, Ceiling Fan(s) |
| Fireplace | No |
| # of Stories | 1 |
| Stories | One |
| Master Bedroom | Combo Tub/Shower, Dual Sinks, Master Bdrm - Ground |
Exterior
| Exterior Features | Lighting |
|---|---|
| Windows | Plantation Shutters |
| Roof | Shingle |
| Construction | Frame |
| Front Exposure | South |
Additional Information
| Date Listed | July 2nd, 2026 |
|---|---|
| Days on Market | 73 |
| Zoning | R-1 |
| Foreclosure | No |
| Short Sale | No |
| RE / Bank Owned | No |
| HOA Fees | 461 |
| HOA Fees Freq. | Quarterly |
| Parcel ID | 0013512190 |
Listing Details
| Office | Berkshire Hathaway HomeService |
|---|---|
| youragentrachelk@gmail.com |