


About 15877 Sw 61st Way
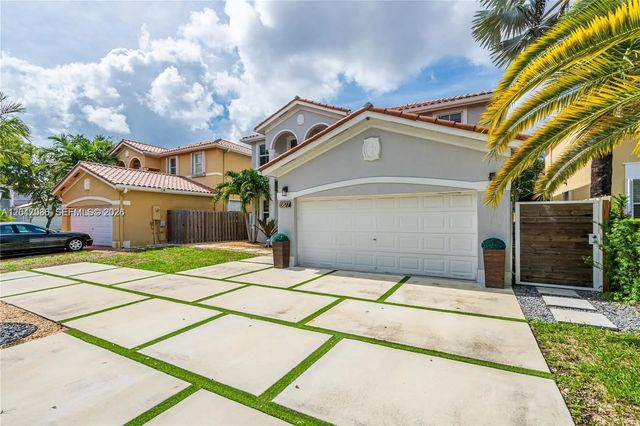
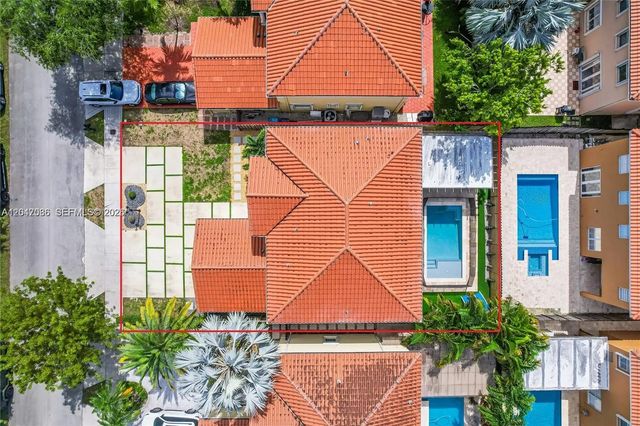
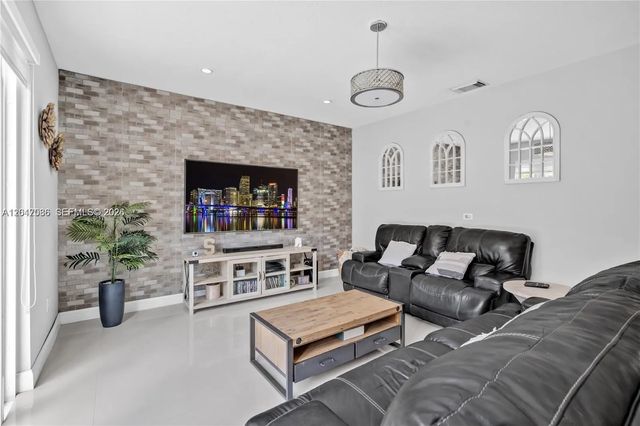
Step into luxury and get ready to fall in love! This stunning, fully renovated 5-bedroom, 3-bathroom home is an entertainer’s dream come true. Imagine sunny afternoons by the sparkling pool, laughter under the beautiful outdoor pergola, and weekend cookouts at your own BBQ station with sit-down counter. Inside, you’ll find spacious, sun-filled bedrooms and a convenient first-floor primary suite with full bath. The showstopper? A spa-inspired master bath with elegant white & grey tile, a sleek freestanding tub, and a separate glass shower. At the heart of it all is a gorgeous chef’s kitchen made for making memories. Fresh paint, natural light pouring through every window, and a modern concrete driveway complete the picture. Best of all, you’re just minutes from great shopping, beautiful parks, and top-rated schools.
Features of 15877 Sw 61st Way
| MLS® # | A12047036 |
|---|---|
| USD | $915,000 |
| CAD | $1,264,329 |
| CNY | 元6,139,376 |
| EUR | €787,466 |
| GBP | £676,590 |
| RUB | ₽76,814,250 |
| HOA Fees | $92 |
| Bedrooms | 5 |
| Bathrooms | 3.00 |
| Full Baths | 3 |
| Acres | 0.12 |
| Year Built | 2001 |
| Type | Residential |
| Sub-Type | Single Family Residence |
| Restrictions | No Restrictions |
| Status | Price Change |
| HOPA | No Hopa |
| Membership Equity | Yes |
Community Information
| Address | 15877 Sw 61st Way |
|---|---|
| Area | 2490 |
| Subdivision | DEER CREEK SUB |
| City | Miami |
| County | Miami-Dade |
| State | FL |
| Zip Code | 33193 |
Amenities
| Amenities | Clubhouse, Fitness Center, Other, Picnic Area, Pool, Tennis Court(s), Sidewalks, Street Lights, Gated |
|---|---|
| Parking | Driveway, Paver Block, Garage, Attached Garage, Attached |
| # of Garages | 2 |
| Is Waterfront | No |
| Has Pool | Yes |
| Pool | In Ground, Screen Enclosure |
| Pets Allowed | Yes |
| Subdivision Amenities | Clubhouse, Fitness Center, Other, Picnic Area, Pool, Tennis Court(s), Sidewalks, Street Lights, Gated |
| Security | Fire Alarm, Smoke Detector(s) |
| Guest House | No |
Interior
| Interior Features | Bar, Built-in Features, High Ceilings, Walk-In Closet(s), Closet Cabinetry, Roman Tub |
|---|---|
| Appliances | Electric Water Heater, Dryer, Disposal, Dishwasher, Electric Range, Ice Maker, Microwave, Oven, Refrigerator, Washer |
| Heating | Central, Electric |
| Cooling | Central Air, Electric, Humidity Control |
| Fireplace | No |
| # of Stories | 2 |
| Stories | Two |
| Master Bedroom | Dual Sinks, Master Bdrm - Ground, Separate Shower, Separate Tub, Whirlpool Tub |
Exterior
| Exterior Features | Lighting, Other |
|---|---|
| Windows | Blinds |
| Roof | Spanish Tile |
| Construction | CBS |
| Front Exposure | South |
School Information
| Elementary | Bowman Ashe/Doolin K-8 Academy |
|---|---|
| Middle | Lamar Louise Curry |
| High | John A. Ferguson |
Additional Information
| Date Listed | July 2nd, 2026 |
|---|---|
| Days on Market | 70 |
| Zoning | 0102 |
| Foreclosure | No |
| Short Sale | No |
| RE / Bank Owned | No |
| HOA Fees | 92 |
| HOA Fees Freq. | Monthly |
| Parcel ID | 3049290070730 |
Listing Details
| Office | Coldwell Banker Realty |
|---|---|
| susydunandsilva@msn.com |