

About 10 Sw 33rd Avenue
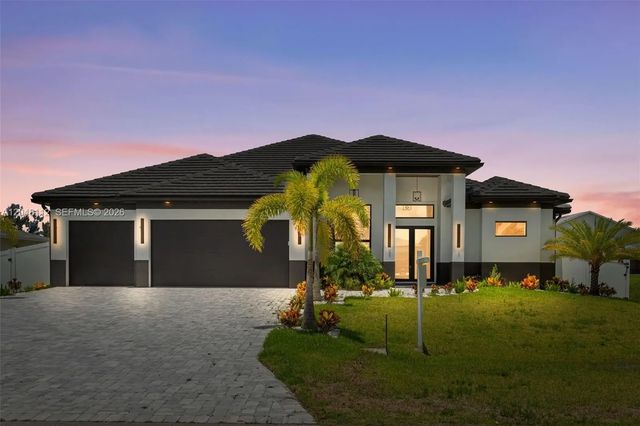
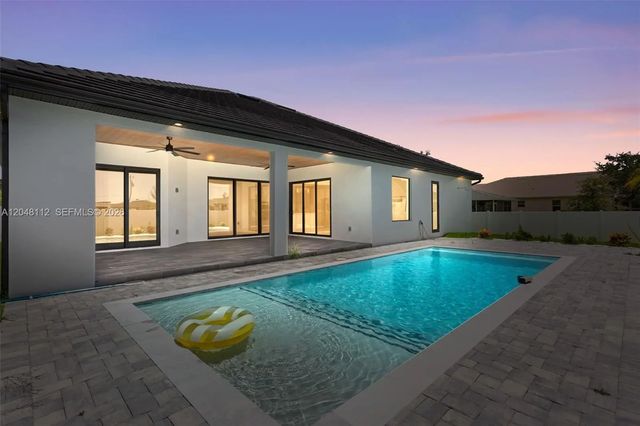
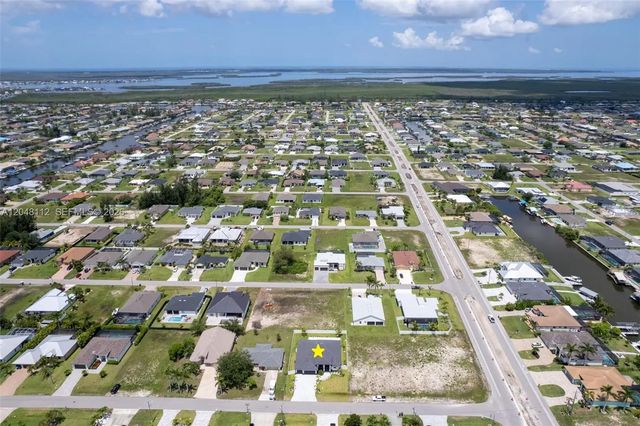
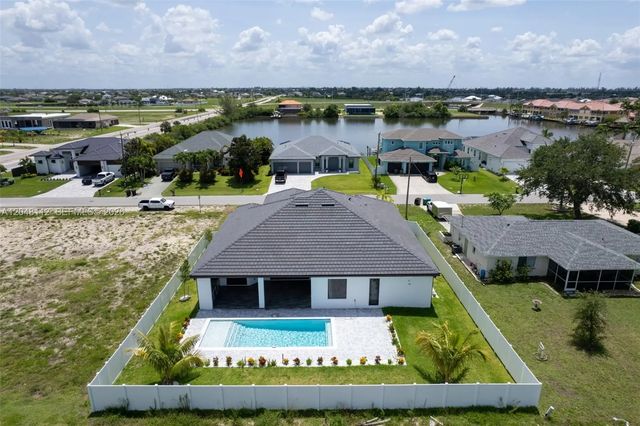
Luxury new construction pool home in SW Cape Coral offering modern design, high-end finishes, and the signature Southwest Florida lifestyle. With approximately 2,420 sq ft of living area, this contemporary residence features 4 bedrooms (or 3 plus den), 3 full baths, 1 half bath, a pool and a spacious 3-car garage. The exterior showcases a striking palette of charcoal gray, black, and crisp white, enhanced by impact-resistant double doors leading into a dramatic 16-ft foyer. Inside, light neutral Spanish porcelain tile, soaring ceilings, exposed wood beams, designer lighting, and an open-concept layout create an elegant and functional living environment. The gourmet kitchen includes custom cabinetry, quartz countertops, full quartz backsplash, stainless steel appliances, a large waterfall island, undermount sink, matte black fixtures, abundant storage, a coffee bar, and a dedicated wine display with capacity for up to 55 bottles. The primary suite offers dual walk-in closet w/a spa-inspired bathroom A split-bedroom floor plan ensures privacy for guests, while the flex room easily serves as a den, office, or fourth bedroom.
Open Houses
| Sat, Sep 12th | 12:00pm - 3:00pm |
|---|
Features of 10 Sw 33rd Avenue
| MLS® # | A12048112 |
|---|---|
| USD | $745,000 |
| CAD | $1,032,533 |
| CNY | 元4,997,684 |
| EUR | €642,130 |
| GBP | £550,669 |
| RUB | ₽62,693,911 |
| Bedrooms | 3 |
| Bathrooms | 4.00 |
| Full Baths | 3 |
| Half Baths | 1 |
| Acres | 0.24 |
| Year Built | 2026 |
| Type | Residential |
| Sub-Type | Single Family Residence |
| Restrictions | No Restrictions |
| Status | Active |
| HOPA | No Hopa |
| Membership Equity | No |
Community Information
| Address | 10 Sw 33rd Avenue |
|---|---|
| Area | 5940 - Other Florida County |
| Subdivision | Cape Coral |
| County | Other |
| State | FL |
| Zip Code | 33991 |
Amenities
| Amenities | None |
|---|---|
| Parking | Driveway, Garage Door Opener, Garage, Attached Garage, Attached |
| # of Garages | 3 |
| View | Pool |
| Is Waterfront | No |
| Has Pool | Yes |
| Pool | Gunite, In Ground, Concrete, Equipment Included |
| Pets Allowed | Yes |
| Subdivision Amenities | None |
| Security | Smoke Detector(s) |
| Guest House | No |
Interior
| Interior Features | Built-in Features, Entrance Foyer, High Ceilings, Walk-In Closet(s), Bedroom Layout - Split |
|---|---|
| Appliances | Disposal, Dishwasher, Electric Range, Ice Maker, Microwave, Refrigerator |
| Heating | Electric |
| Cooling | Central Air, Electric |
| Fireplace | No |
| # of Stories | 1 |
| Stories | One |
| Master Bedroom | Master Bdrm - Ground |
Exterior
| Exterior Features | Lighting |
|---|---|
| Roof | Shingle |
| Construction | Block |
| Front Exposure | East |
Additional Information
| Date Listed | July 26th, 2026 |
|---|---|
| Days on Market | 48 |
| Zoning | R1 |
| Foreclosure | No |
| Short Sale | No |
| RE / Bank Owned | No |
| Parcel ID | 184423C2053020330 |
Listing Details
| Office | Re/Max Sunshine |
|---|---|
| realestate@mitchellproperties.us |