


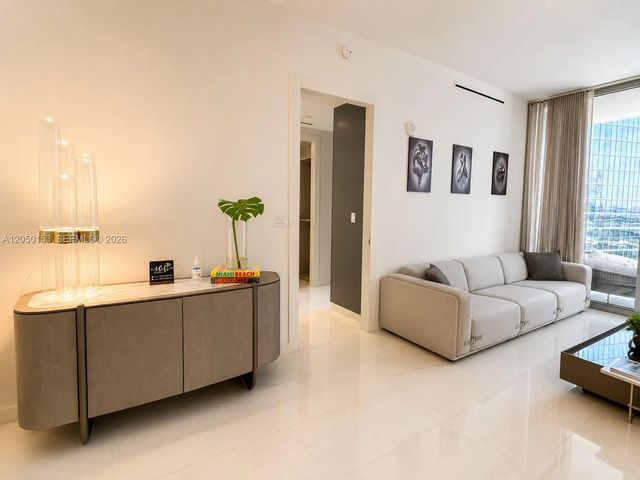


About 300 Biscayne Boulevard Way #2609w
Discover an exceptional turnkey residence at the prestigious Aston Martin Residences Miami. This beautifully furnished 2-bedroom, 2.5-bath home, professionally curated by Artefacto, embodies sophisticated contemporary living with custom walk-in closets, stunning white Thassos marble flooring, and impeccable designer finishes. The elegant Bulthaup kitchen, equipped with premium Gaggenau appliances, is perfectly designed for both everyday living and entertaining. Expansive floor-to-ceiling windows showcase breathtaking panoramic skyline views while creating a seamless connection between indoor elegance and outdoor beauty. Residents enjoy access to over 40,000 square feet of five-star amenities across the 53rd to 55th floors, including an infinity-edge pool, luxury spa, state-of-the-art fitness center, private lounges, and exclusive waterfront amenities. An extraordinary opportunity to own a move-in-ready residence in one of Miami's most iconic addresses.
Features of 300 Biscayne Boulevard Way #2609w
| MLS® # | A12050153 |
|---|---|
| USD | $2,565,000 |
| CAD | $3,544,266 |
| CNY | 元17,210,381 |
| EUR | €2,207,488 |
| GBP | £1,896,671 |
| RUB | ₽215,331,750 |
| HOA Fees | $2,791 |
| Bedrooms | 2 |
| Bathrooms | 3.00 |
| Full Baths | 2 |
| Half Baths | 1 |
| Year Built | 2024 |
| Type | Residential |
| Sub-Type | Condominium |
| Restrictions | Other Restrictions |
| Unit Floor | 26 |
| Status | Active |
| HOPA | Yes |
| Membership Equity | No |
Community Information
| Address | 300 Biscayne Boulevard Way #2609w |
|---|---|
| Area | 2420 |
| Subdivision | Aston Martin Residences |
| City | Miami |
| County | Miami-Dade |
| State | FL |
| Zip Code | 33131 |
Amenities
| Amenities | Elevator(s), Fitness Center, Pool, Sauna, Spa/Hot Tub, Bar, Business Center, Community Room, Heated Pool, Maintenance |
|---|---|
| Parking | Assigned, Valet |
| # of Garages | 2 |
| View | Skyline |
| Is Waterfront | Yes |
| Waterfront | None, Bayfront |
| Has Pool | No |
| Pets Allowed | Yes |
| Unit | High Rise |
| Subdivision Amenities | Elevator(s), Fitness Center, Pool, Sauna, Spa/Hot Tub, Bar, Business Center, Community Room, Heated Pool, Maintenance |
| Security | Key Card Entry, Security System, Security Patrol |
| Guest House | No |
Interior
| Interior Features | Entrance Foyer, Walk-In Closet(s), Bedroom Layout - Split, Closet Cabinetry |
|---|---|
| Appliances | Dryer, Disposal, Dishwasher, Electric Range, Microwave, Washer |
| Heating | Central, Electric |
| Cooling | Central Air, Electric |
| Fireplace | No |
| # of Stories | 66 |
| Master Bedroom | Master Bdrm - Ground |
Exterior
| Exterior Features | Balcony |
|---|
School Information
| Elementary | Frederick Douglass |
|---|---|
| Middle | Jose De Diego |
| High | Booker T. Washington |
Additional Information
| Date Listed | July 17th, 2026 |
|---|---|
| Days on Market | 55 |
| Foreclosure | No |
| Short Sale | No |
| RE / Bank Owned | Yes |
| HOA Fees | 2791 |
| HOA Fees Freq. | Monthly |
| Parcel ID | 0142060713680 |
Listing Details
| Office | MRI Realty Group |
|---|---|
| anabellapezet@yahoo.com |