

About 3950 Sw 82nd Terrace
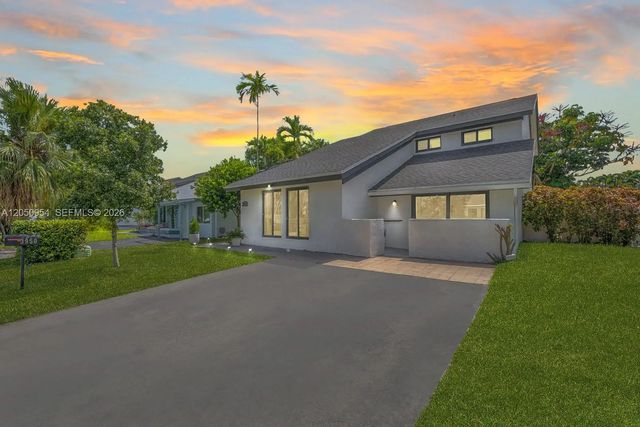
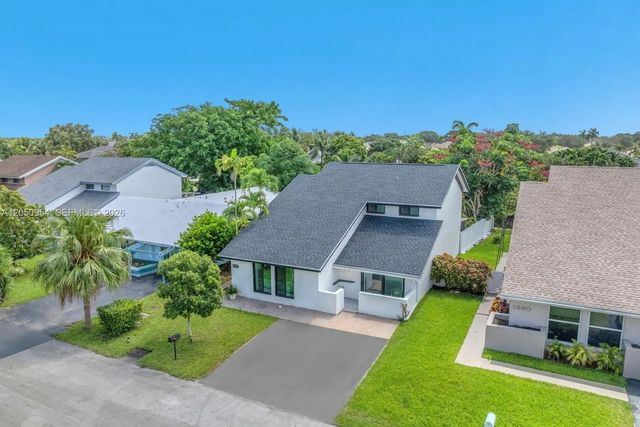
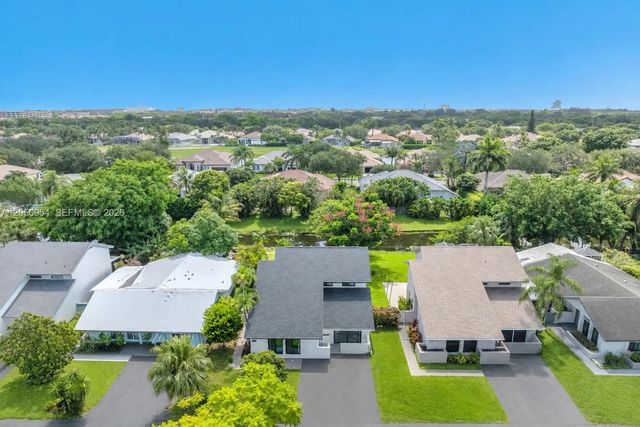
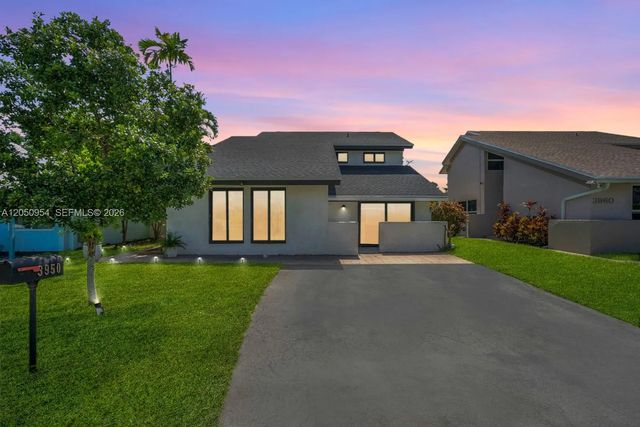
Welcome to this beautifully renovated 3 bedroom, 2.5 bath home located in the desirable Alpine Woods community within the Rolling Hills area of Davie. A double door entry opens to a bright and spacious living and dining area, enhanced by large windows and sliding glass doors that fill the home with natural light. Recent upgrades include a 2024 roof and impact windows and doors. The updated kitchen features modern white shaker cabinets, granite countertops, stainless steel appliances, and additional cabinetry that provides excellent pantry and storage space. All 3 bathrooms have been tastefully renovated with stylish finishes. Large sliding glass doors lead to a covered, screened-in patio, creating the perfect space for relaxing or entertaining while overlooking the spacious backyard and peaceful canal. A long driveway offers ample parking, completing this move in ready home. Located close to parks, dining and shopping.
Features of 3950 Sw 82nd Terrace
| MLS® # | A12050954 |
|---|---|
| USD | $600,000 |
| CAD | $826,722 |
| CNY | 元4,026,660 |
| EUR | €515,858 |
| GBP | £442,709 |
| RUB | ₽51,510,420 |
| HOA Fees | $62 |
| Bedrooms | 3 |
| Bathrooms | 3.00 |
| Full Baths | 2 |
| Half Baths | 1 |
| Acres | 0.11 |
| Year Built | 1985 |
| Type | Residential |
| Sub-Type | Single Family Residence |
| Restrictions | Other Restrictions |
| Status | Active Under Contract |
| HOPA | No Hopa |
| Membership Equity | No |
Community Information
| Address | 3950 Sw 82nd Terrace |
|---|---|
| Area | 3880 |
| Subdivision | WOODS OF ROLLING HILLS |
| City | Davie |
| County | Broward |
| State | FL |
| Zip Code | 33328 |
Amenities
| Amenities | Other, Maintained Community |
|---|---|
| Utilities | Cable Available, Sewer Available |
| Parking | Driveway |
| View | Garden, Canal |
| Is Waterfront | Yes |
| Waterfront | Other, Canal Front |
| Has Pool | No |
| Pets Allowed | Yes |
| Subdivision Amenities | Other, Maintained Community |
| Guest House | No |
Interior
| Appliances | Dryer, Dishwasher, Electric Range, Microwave, Oven, Refrigerator, Washer |
|---|---|
| Heating | Central |
| Cooling | Central Air, Ceiling Fan(s) |
| Fireplace | No |
| # of Stories | 2 |
| Stories | Two |
| Master Bedroom | Dual Sinks, Master Bdrm - Upstairs, Separate Shower |
Exterior
| Roof | Shingle |
|---|---|
| Construction | Other, CBS |
| Front Exposure | West |
School Information
| Elementary | Silver Ridge |
|---|---|
| Middle | Indian Ridge |
| High | Western |
Additional Information
| Date Listed | July 14th, 2026 |
|---|---|
| Days on Market | 57 |
| Zoning | PRD-5 |
| Foreclosure | No |
| Short Sale | No |
| RE / Bank Owned | No |
| HOA Fees | 62 |
| HOA Fees Freq. | Monthly |
| Parcel ID | 504128040580 |
Listing Details
| Office | Green Realty Properties Inc. |
|---|---|
| info@greenrealty.net |