

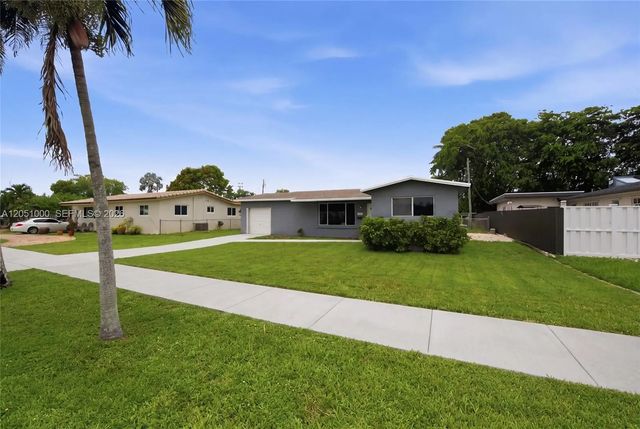
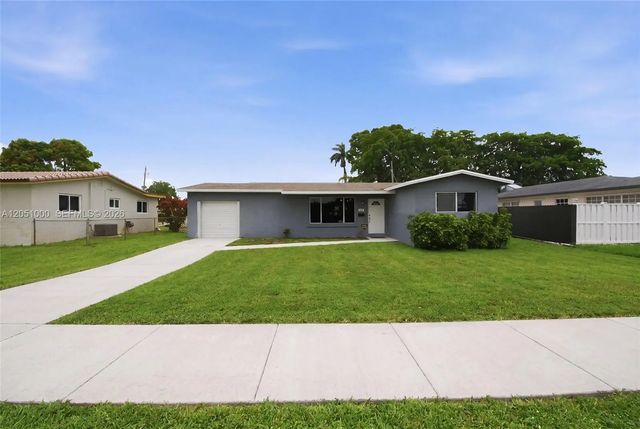
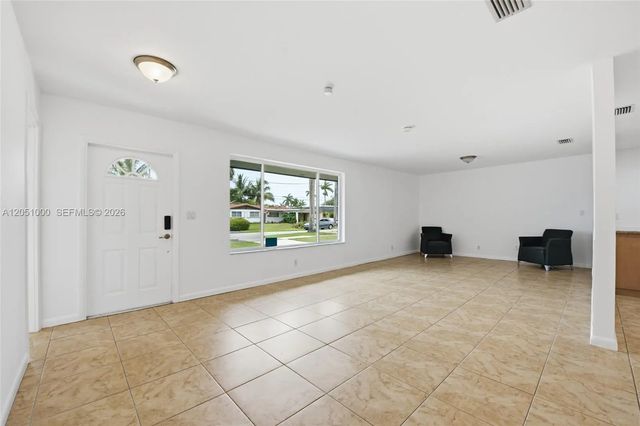
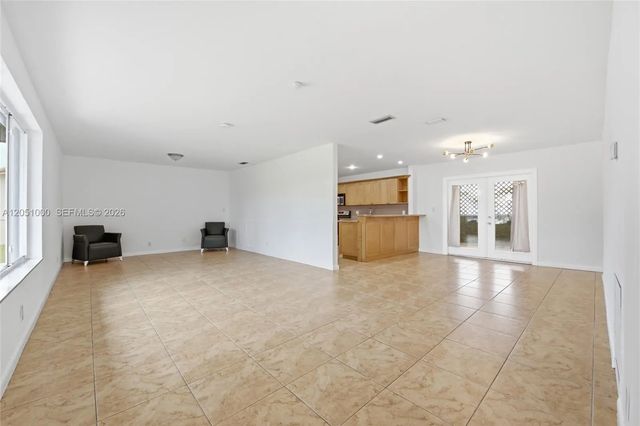
About 2901 Cleveland Street
Space, Style, And Location — This Is The One! Situated On An Oversized Lot With An End-To-End Entrances And A 1-Car Garage, This Beautifully Maintained Single-Family Home In The Heart Of Hollywood Delivers Comfort And Functionality At Every Turn. Tile Flooring Flows Throughout The Entire Home, Complemented By An Abundance Of Natural Light That Fills Every Room. The Expansive Living Room And Spacious Dining Area Create A Perfect Setting For Everyday Living And Entertaining. The Well-Appointed Kitchen Features Stainless Steel Appliances, Wood Cabinetry, Granite Countertops, Recessed Lighting, A Side Entrance, And Generous Storage Space. The Primary Bedroom Offers Recessed Lighting, Natural Light, And A Spacious Walk-In Closet, While The Ensuite Bathroom Boasts A Floor-To-Ceiling Tiled Walk-In Shower And A Crisp White Countertop Vanity. Secondary Bedrooms Are Bright With Closets And Share A Spacious Common Bathroom With A White Vanity And Shower/Tub Combination. French Doors Lead To A Large Sun Room — Ideal For Relaxation Or Entertaining Year-Round. Perfectly Located Minutes From The Famous Hollywood Beach Broadwalk, Young Circle Arts Park, Top Dining, Shopping, And With Easy Access To I-95 And US-1 — Commuting To Miami Or Fort Lauderdale Is A Breeze. Schedule Your Showing Today!
Open Houses
| Sun, Sep 13th | 12:00pm - 2:00pm |
|---|
Features of 2901 Cleveland Street
| MLS® # | A12051000 |
|---|---|
| USD | $575,000 |
| CAD | $793,230 |
| CNY | 元3,858,480 |
| EUR | €493,641 |
| GBP | £423,980 |
| RUB | ₽48,989,828 |
| Bedrooms | 3 |
| Bathrooms | 2.00 |
| Full Baths | 2 |
| Acres | 0.16 |
| Year Built | 1971 |
| Type | Residential |
| Sub-Type | Single Family Residence |
| Restrictions | No Restrictions |
| Status | Active |
| HOPA | No Hopa |
| Membership Equity | No |
Community Information
| Address | 2901 Cleveland Street |
|---|---|
| Area | 3050 |
| Subdivision | SUNSET ISLES SEC 2 |
| Development | SUNSET ISLES |
| City | Hollywood |
| County | Broward |
| State | FL |
| Zip Code | 33020 |
Amenities
| Amenities | None |
|---|---|
| Parking | Driveway, Garage, Attached Garage, Attached |
| # of Garages | 1 |
| View | Garden |
| Is Waterfront | No |
| Waterfront | None |
| Has Pool | No |
| Pets Allowed | Yes |
| Subdivision Amenities | None |
| Guest House | No |
Interior
| Interior Features | Walk-In Closet(s), Bedroom Layout - Three Way Split |
|---|---|
| Appliances | Electric Water Heater, Dryer, Dishwasher, Electric Range, Microwave, Oven, Refrigerator, Washer |
| Heating | Central |
| Cooling | Central Air, Electric |
| Fireplace | No |
| # of Stories | 1 |
| Stories | One |
| Master Bedroom | Separate Shower, Bedroom On Entry Level |
Exterior
| Lot Description | Oversized Lot |
|---|---|
| Roof | Shingle |
| Construction | Block |
| Front Exposure | North |
School Information
| Elementary | Oakridge |
|---|---|
| Middle | Olsen |
| High | South Broward |
Additional Information
| Date Listed | July 15th, 2026 |
|---|---|
| Days on Market | 56 |
| Zoning | RS-3 |
| Foreclosure | No |
| Short Sale | No |
| RE / Bank Owned | No |
| Parcel ID | 514209190220 |
Listing Details
| Office | EXP Realty, LLC. |
|---|---|
| Offers@thepennteam.com |