

About 129 Sw 34th Avenue
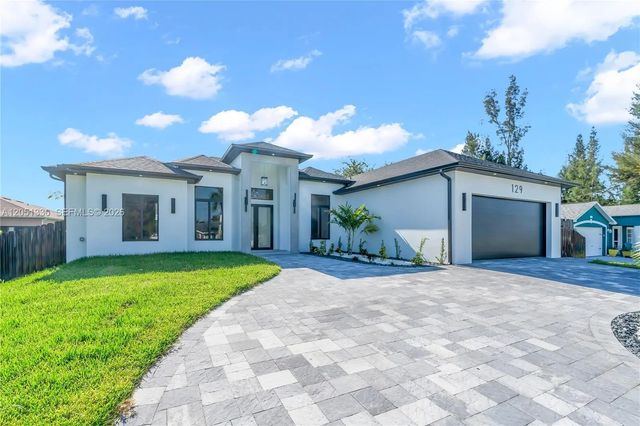
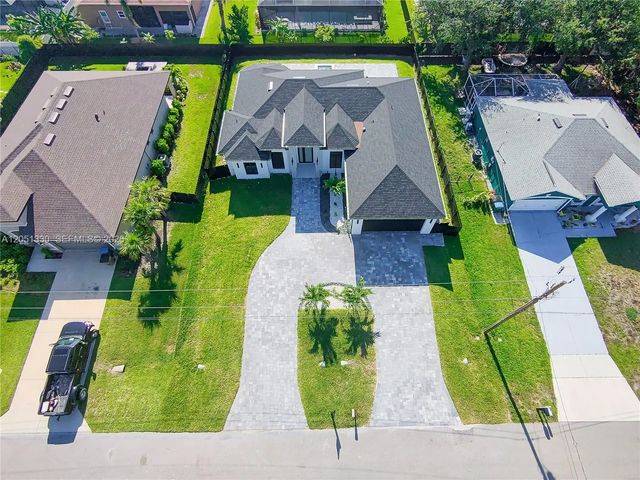
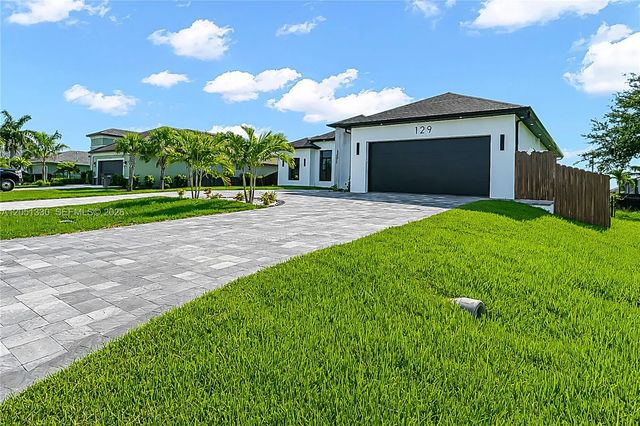
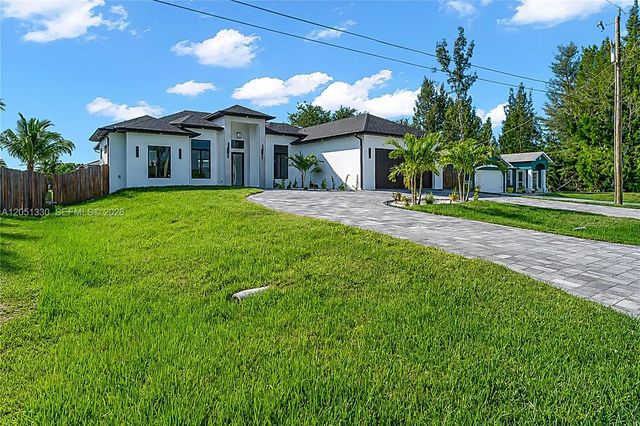
Luxury meets modern design in this exceptional 3-bedroom + den, 2-bath custom home located in one of SW Cape Coral's most desirable neighborhoods, surrounded by million-dollar homes and minutes from the future Seven Islands waterfront development. Featuring City Water & Sewer (seller will pay the remaining $8,226.78 assessment at closing), this home showcases impact windows and doors, soaring ceilings with designer LED lighting, custom glass-front cabinetry, quartz countertops, pot filler, oversized island, and custom closets throughout. The spacious primary suite offers a spa-inspired bath, while the oversized epoxy-finished garage provides extra room beyond a standard 2-car garage. Enjoy Florida living with a heated pool, spa, summer kitchen, and expansive paver lanai. Washer, dryer, laundry sink, and built-in cabinetry are included. This is not a builder-grade home—it's a showcase of premium finishes and exceptional craftsmanship.
Features of 129 Sw 34th Avenue
| MLS® # | A12051330 |
|---|---|
| USD | $660,000 |
| CAD | $914,727 |
| CNY | 元4,427,478 |
| EUR | €568,867 |
| GBP | £487,841 |
| RUB | ₽55,540,914 |
| Bedrooms | 3 |
| Bathrooms | 2.00 |
| Full Baths | 2 |
| Year Built | 2026 |
| Type | Residential |
| Sub-Type | Single Family Residence |
| Restrictions | No Restrictions |
| Status | Pending |
| HOPA | No Hopa |
| Membership Equity | No |
Community Information
| Address | 129 Sw 34th Avenue |
|---|---|
| Area | 5940 - Other Florida County |
| Subdivision | City of Cape Coral |
| City | Cape Coral |
| County | Lee |
| State | FL |
| Zip Code | 33991 |
Amenities
| Amenities | None |
|---|---|
| Parking | Circular Driveway, Driveway, Garage Door Opener, Garage, Attached Garage, Attached |
| # of Garages | 2 |
| View | Garden, Pool |
| Is Waterfront | No |
| Has Pool | Yes |
| Pool | In Ground, Concrete |
| Unit | Studio |
| Subdivision Amenities | None |
| Security | Smoke Detector(s) |
| Guest House | No |
Interior
| Interior Features | Built-in Features, Kitchen Island, Other, Pantry, Walk-In Closet(s), Bedroom Layout - Split, Closet Cabinetry, Custom Mirrors |
|---|---|
| Appliances | Dryer, Dishwasher, Microwave, Other, Washer |
| Heating | Central, Electric |
| Cooling | Central Air, Electric |
| Fireplace | No |
| # of Stories | 1 |
| Stories | One |
| Master Bedroom | Dual Sinks, Separate Shower, Separate Tub |
Exterior
| Exterior Features | Built-in Barbecue |
|---|---|
| Windows | Single Hung Metal |
| Roof | Shingle |
| Construction | Block, Stucco |
| Front Exposure | West |
Additional Information
| Date Listed | July 10th, 2026 |
|---|---|
| Days on Market | 65 |
| Zoning | RS-1 |
| Foreclosure | No |
| Short Sale | No |
| RE / Bank Owned | No |
| Parcel ID | 184423C2053030070 |
Listing Details
| Office | Starlink Realty, Inc |
|---|---|
| arturosrealtor@gmail.com |