

About 5431 Sw 109th Avenue
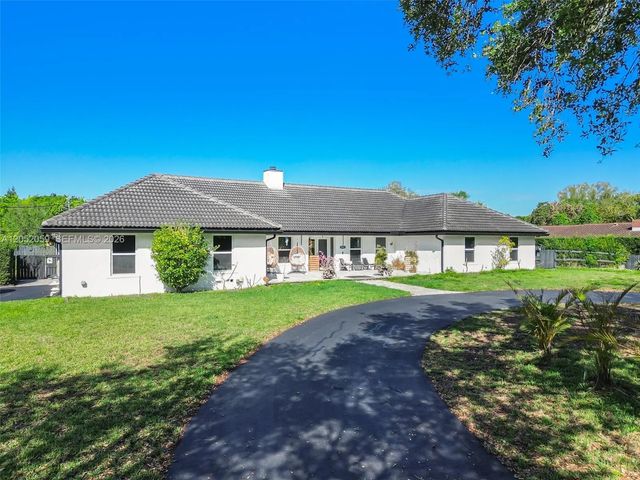
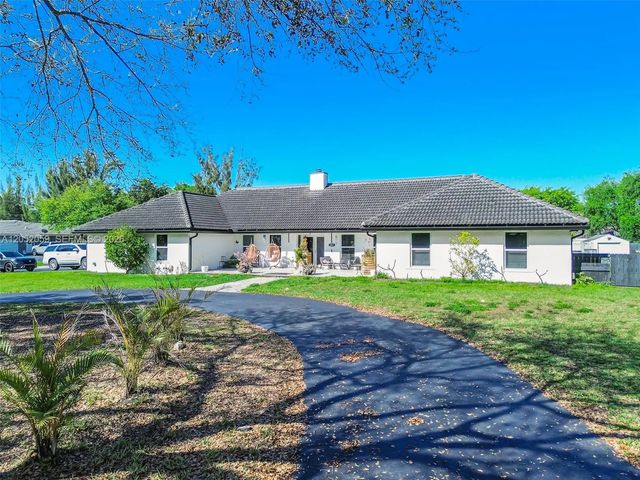
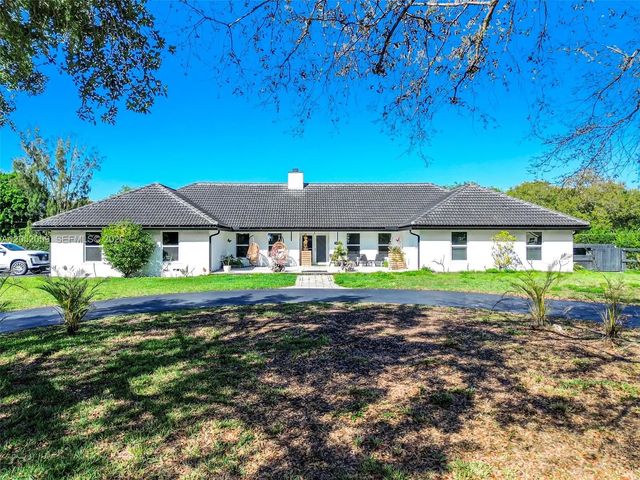
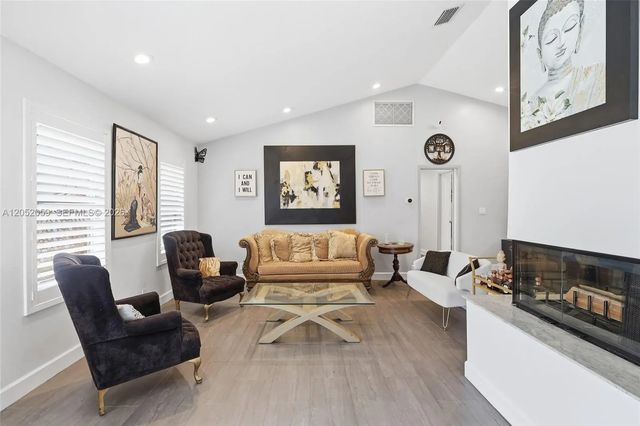
Welcome to a rare opportunity in the heart of Davie! Situated on a prime corner lot over an acre, this beautifully maintained property offers the perfect blend of space, functionality, and lifestyle. The main home features a thoughtfully designed layout with a private office, gym, and game room ideal for both everyday living and entertaining. Along with 5 bedrooms! The recently remodeled kitchen showcases modern finishes and flows seamlessly into the living areas, while impact windows and doors provide peace of mind throughout. A 5-year-old roof adds to the home's overall value and condition. Step outside to your private backyard oasis, complete with lush landscaping, a screened-in pool, covered patio, and a fully equipped outdoor kitchen perfect for entertaining. The expansive lot also features a large detached shop, ideal for car enthusiasts, business use, storage, or even accommodating animals. Additional highlights include a circular driveway, dedicated slabs for RV and boat parking, and a 200’ well water system.
Features of 5431 Sw 109th Avenue
| MLS® # | A12052059 |
|---|---|
| USD | $1,950,000 |
| CAD | $2,686,847 |
| CNY | 元13,086,645 |
| EUR | €1,676,540 |
| GBP | £1,438,806 |
| RUB | ₽167,408,865 |
| Bedrooms | 5 |
| Bathrooms | 5.00 |
| Full Baths | 5 |
| Acres | 1.23 |
| Year Built | 1989 |
| Type | Residential |
| Sub-Type | Single Family Residence |
| Restrictions | No Restrictions |
| Status | Active |
| HOPA | No Hopa |
| Membership Equity | No |
Community Information
| Address | 5431 Sw 109th Avenue |
|---|---|
| Area | 3200 |
| Subdivision | FLA FRUIT LANDS CO SUB NO |
| City | Davie |
| County | Broward |
| State | FL |
| Zip Code | 33328 |
Amenities
| Amenities | Other |
|---|---|
| Parking | Circular Driveway, Driveway, Garage Door Opener, Guest, RV Access/Parking, Strip/Slab, Boat Access/Parking |
| # of Garages | 2 |
| Is Waterfront | No |
| Has Pool | Yes |
| Pool | In Ground |
| Subdivision Amenities | Other |
| Security | Smoke Detector(s) |
| Guest House | No |
Interior
| Interior Features | Walk-In Closet(s), Storage |
|---|---|
| Appliances | Dryer, Dishwasher, Microwave, Refrigerator, Washer |
| Heating | Central |
| Cooling | Central Air, Ceiling Fan(s) |
| Fireplace | No |
| # of Stories | 1 |
| Stories | One |
| Master Bedroom | Other |
Exterior
| Exterior Features | Built-in Barbecue, Barbecue |
|---|---|
| Windows | Skylight(s) |
| Roof | Flat, Tile |
| Construction | Block |
| Front Exposure | East |
School Information
| Elementary | Griffin |
|---|---|
| Middle | Pioneer |
| High | Cooper City |
Additional Information
| Date Listed | July 12th, 2026 |
|---|---|
| Days on Market | 59 |
| Zoning | A-1 (Cou |
| Foreclosure | No |
| Short Sale | No |
| RE / Bank Owned | No |
| Parcel ID | 504131010676 |
Listing Details
| Office | Chez Realty, LLC. |
|---|---|
| Dexter@Chezre.com |