

About 19111 Collins Avenue #607
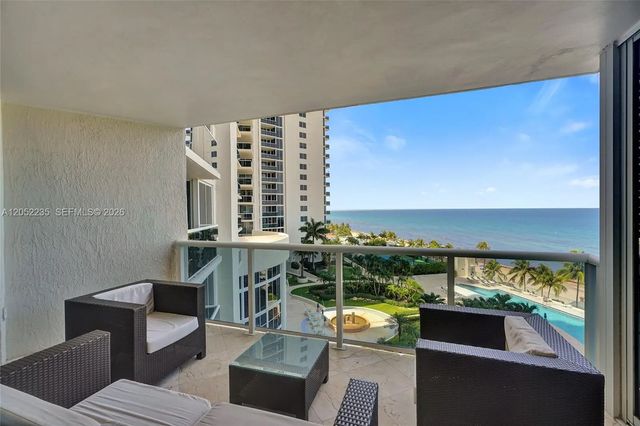
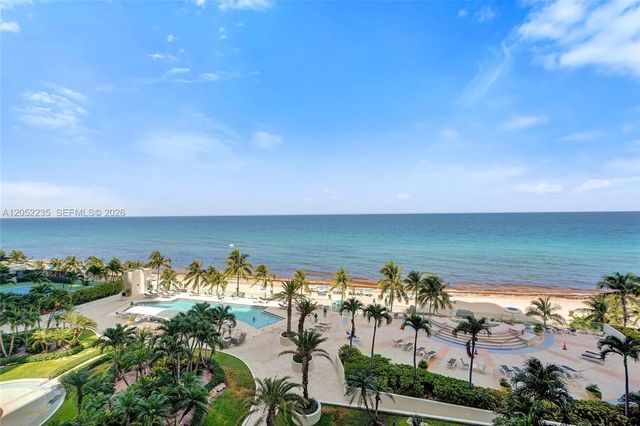
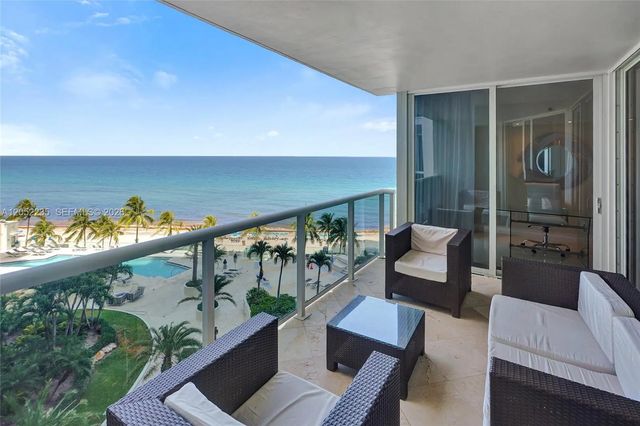
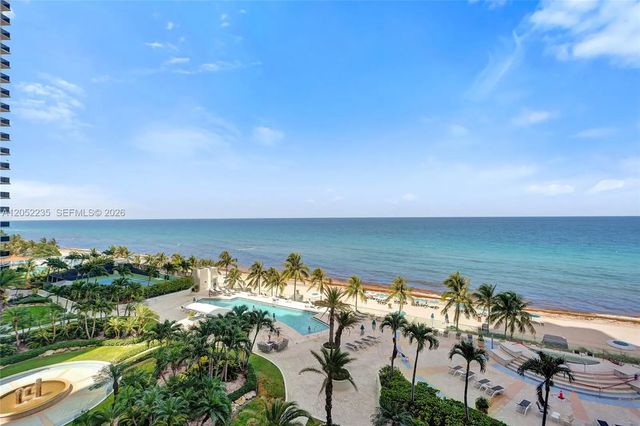
Ocean Two Condo in Sunny Isles Beach offering 2 Bedrooms and 2.5 bathrooms plus den with stunning Ocean Views! FURNISHED, Spacious, modern & bright condo w/ 1,900 sq ft interior plus two large balconies with sunrise & sunset views. Marble floors & wood floors throughout. Modern, bright & spacious unit. Private elevator foyer entry, separate laundry room, eat-in kitchen. Master Bedroom has large walk-in closet and balcony access. Interior common areas renovated by Steven G. Designs. Amenities include restaurant, beach and pool service, heated pool, hot tubs and spa with sauna and steam. Billiard room, massage room, Front desk, valet and security. Two story gym, two tennis courts, kids playroom and dog park.
Features of 19111 Collins Avenue #607
| MLS® # | A12052235 |
|---|---|
| USD | $1,650,000 |
| CAD | $2,276,225 |
| CNY | 元11,072,160 |
| EUR | €1,416,535 |
| GBP | £1,216,637 |
| RUB | ₽140,579,505 |
| HOA Fees | $1,886 |
| Bedrooms | 2 |
| Bathrooms | 3.00 |
| Full Baths | 2 |
| Half Baths | 1 |
| Year Built | 2001 |
| Type | Residential |
| Sub-Type | Condominium |
| Unit Floor | 6 |
| Status | Active |
| HOPA | No Hopa |
| Membership Equity | No |
Community Information
| Address | 19111 Collins Avenue #607 |
|---|---|
| Area | 2220 |
| Subdivision | OCEAN TWO CONDO |
| City | Sunny Isles Beach |
| County | Miami-Dade |
| State | FL |
| Zip Code | 33160 |
Amenities
| Amenities | Basketball Court, Billiard Room, Fitness Center, Playground, Sauna, Spa/Hot Tub, Storage, Tennis Court(s), Bike Storage, Business Center |
|---|---|
| Parking Spaces | 1 |
| Parking | Assigned, Valet |
| # of Garages | 1 |
| View | Pool, Direct Ocean, Ocean |
| Is Waterfront | Yes |
| Waterfront | No Fixed Bridge, Ocean Access, Ocean Front |
| Has Pool | No |
| Pets Allowed | Yes |
| Unit | Corner/End Unit, High Rise |
| Subdivision Amenities | Basketball Court, Billiard Room, Fitness Center, Playground, Sauna, Spa/Hot Tub, Storage, Tennis Court(s), Bike Storage, Business Center |
| Security | Security Guard, Security System, Security Patrol |
| Guest House | No |
Interior
| Interior Features | Entrance Foyer, Elevator, Closet Cabinetry |
|---|---|
| Appliances | Dryer, Dishwasher, Electric Range, Microwave, Oven, Refrigerator, Washer |
| Heating | Central |
| Cooling | Central Air |
| Fireplace | No |
| # of Stories | 41 |
| Master Bedroom | Bidet, Dual Sinks, Separate Shower, Separate Tub |
Exterior
| Exterior Features | Balcony |
|---|---|
| Windows | Blinds |
| Construction | CBS |
| Front Exposure | East |
School Information
| Middle | Highland Oaks |
|---|---|
| High | Alonzo and Tracy Mourning |
Additional Information
| Date Listed | July 13th, 2026 |
|---|---|
| Days on Market | 58 |
| Foreclosure | No |
| Short Sale | No |
| RE / Bank Owned | No |
| HOA Fees | 1886 |
| HOA Fees Freq. | Monthly |
| Parcel ID | 3122020421800 |
Listing Details
| Office | One Sotheby's International Realty |
|---|---|
| cohen.wen@gmail.com |