

About 1300 S Venetian Way
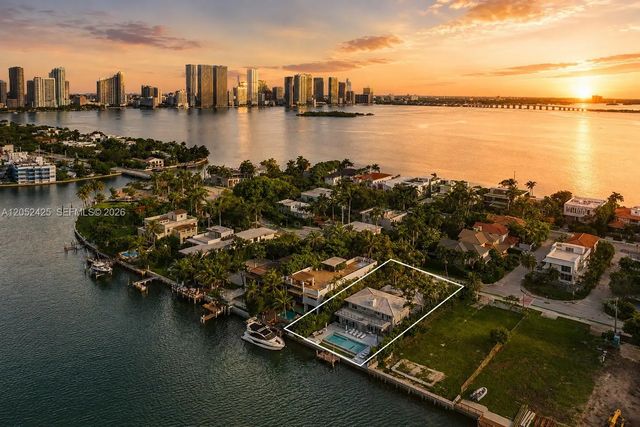
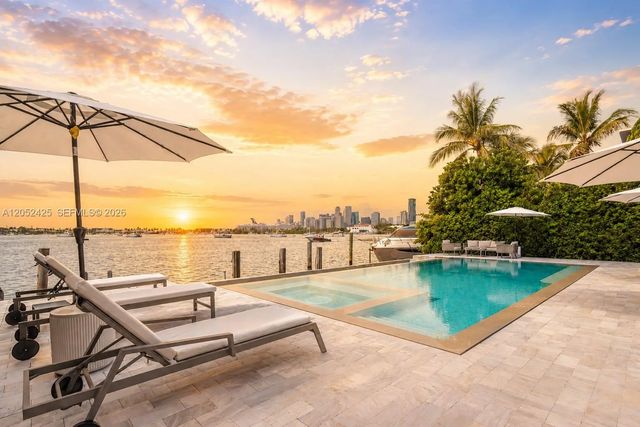
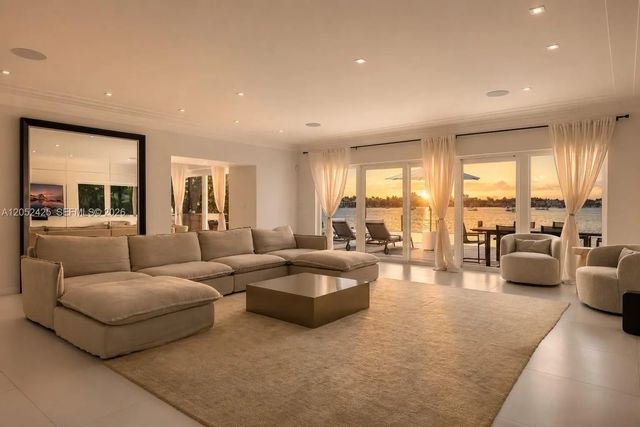
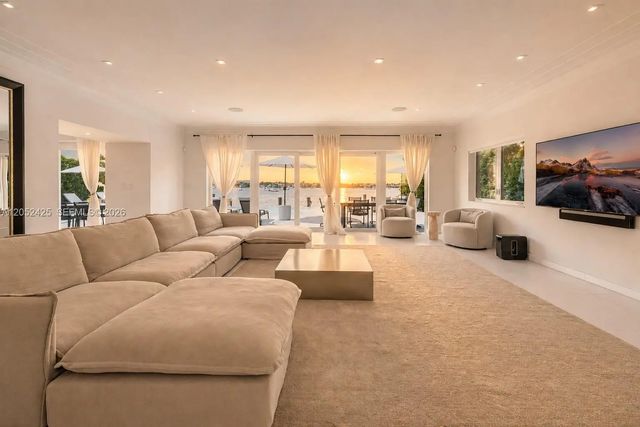
Experience exceptional waterfront living on the coveted Venetian Islands with breathtaking open Biscayne Bay and downtown Miami skyline views. Set on a 12,250 SF south-facing lot with 70 feet of waterfront, a private dock, and direct bay access, this residence is ideal for boating enthusiasts. Walls of glass frame the spectacular views while creating a seamless connection between the indoor and outdoor living spaces. The open floor plan features oak plank wood and tile flooring, a spacious living area with a built-in bar, and a chef's eat-in kitchen appointed with Wolf appliances and marble countertops. The private primary suite serves as a tranquil retreat with a spa-inspired bath and an expansive waterfront balcony overlooking the infinity-edge pool. Designed for effortless entertaining, the outdoor living spaces include a summer kitchen, generous lounge areas, and stunning panoramic bay views. A rare opportunity to enjoy the best of Miami waterfront living just minutes from Sunset Harbour, Downtown Miami, and the beaches.
Features of 1300 S Venetian Way
| MLS® # | A12052425 |
|---|---|
| USD | $14,750,000 |
| CAD | $20,348,068 |
| CNY | 元98,978,400 |
| EUR | €12,662,964 |
| GBP | £10,876,001 |
| RUB | ₽1,256,695,575 |
| Bedrooms | 6 |
| Bathrooms | 7.00 |
| Full Baths | 6 |
| Half Baths | 1 |
| Acres | 0.28 |
| Year Built | 1951 |
| Type | Residential |
| Sub-Type | Single Family Residence |
| Restrictions | Other Restrictions |
| Status | Pending |
| HOPA | No Hopa |
| Membership Equity | No |
Community Information
| Address | 1300 S Venetian Way |
|---|---|
| Area | 2320 |
| Subdivision | SAN MARCO |
| City | Miami |
| County | Miami-Dade |
| State | FL |
| Zip Code | 33139 |
Amenities
| Amenities | Other |
|---|---|
| Parking | Attached Carport, Driveway, Garage, Carport, Attached Garage, Attached |
| # of Garages | 2 |
| View | Bay |
| Is Waterfront | Yes |
| Waterfront | Ocean Access, Bayfront, No Fixed Bridges |
| Has Pool | Yes |
| Pool | In Ground |
| Boat Services | Private Dock |
| Subdivision Amenities | Other |
| Security | Smoke Detector(s) |
| Guest House | No |
Interior
| Interior Features | Kitchen Island, Walk-In Closet(s) |
|---|---|
| Appliances | Dishwasher, Gas Range, Microwave, Oven, Refrigerator, Washer |
| Heating | Central |
| Cooling | Central Air, Electric |
| Fireplace | No |
| # of Stories | 2 |
| Stories | Two |
| Master Bedroom | Dual Sinks, Master Bdrm - Ground, Master Bdrm - Sitting, Master Bdrm - Upstairs, Separate Shower, Separate Tub |
Exterior
| Exterior Features | Built-in Barbecue, Lighting, Balcony |
|---|---|
| Windows | Blinds |
| Roof | Flat, Tile |
| Construction | CBS |
| Front Exposure | North |
School Information
| Elementary | North Beach |
|---|---|
| Middle | Miami Beach Nautilus |
| High | Miami Beach |
Additional Information
| Date Listed | July 15th, 2026 |
|---|---|
| Days on Market | 56 |
| Zoning | 0100 |
| Foreclosure | No |
| Short Sale | No |
| RE / Bank Owned | No |
| Parcel ID | 0132320010340 |
Listing Details
| Office | Coldwell Banker Realty |
|---|---|
| jillh@jillszeder.com |