

About 6361 Scott Street
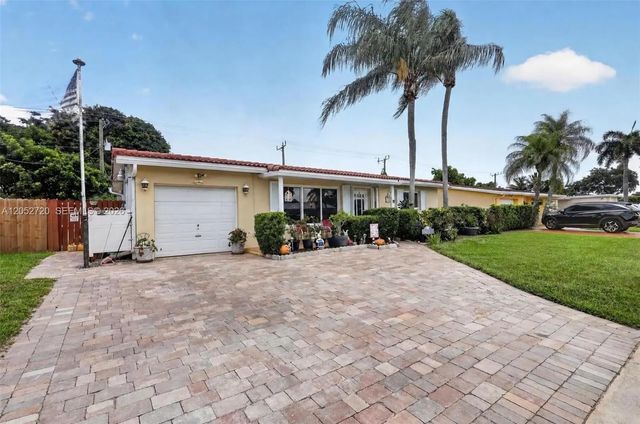
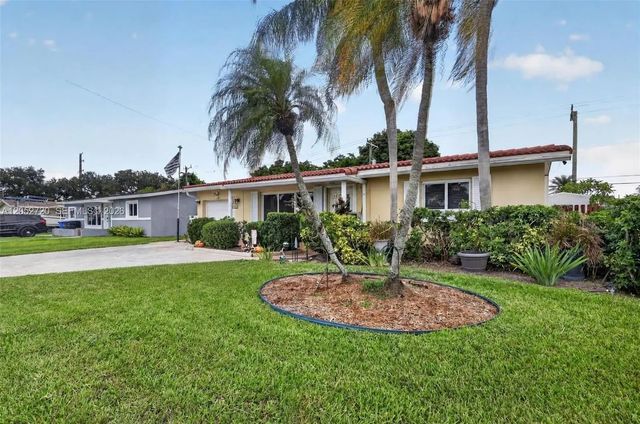
Beautifully maintained 3-bedroom, 2-bath home with a versatile flex room that makes an ideal Mother-in-Law suite, home office, or playroom. Designed for both everyday living and entertaining, this home features an open-concept kitchen with granite countertops, a large snack bar island, white appliances, abundant cabinet space, and views into the main living areas. Tile flooring runs throughout the common areas, with laminate in the 2 main bedrooms creating a clean and inviting feel. Step outside to your own private backyard retreat with an inground pool, lush landscaping, and plenty of room to relax or entertain. Additional highlights include an oversized paver driveway, newer impact windows with hurricane shutters for added protection, a 13-year-old tile roof, 1.5-year-old A/C, updated 200-amp electrical service, and all appliances included. The converted garage provides a dedicated laundry room and additional flex space but can easily be converted back to a garage if desired. There is still a 5x12 space between the wall and the garage door currently being used for tool storage. No HOA and conveniently located just minutes from Hard Rock Hotel & Casino, shopping, dining, major highways, and the airport.
Features of 6361 Scott Street
| MLS® # | A12052720 |
|---|---|
| USD | $539,900 |
| CAD | $744,808 |
| CNY | 元3,622,945 |
| EUR | €463,507 |
| GBP | £398,099 |
| RUB | ₽45,999,318 |
| Bedrooms | 3 |
| Bathrooms | 2.00 |
| Full Baths | 2 |
| Acres | 0.15 |
| Year Built | 1970 |
| Type | Residential |
| Sub-Type | Single Family Residence |
| Restrictions | No Restrictions |
| Status | Active Under Contract |
| HOPA | No Hopa |
| Membership Equity | No |
Community Information
| Address | 6361 Scott Street |
|---|---|
| Area | 3100 |
| Subdivision | DRIFTWOOD PLAZA NO 3 |
| City | Hollywood |
| County | Broward |
| State | FL |
| Zip Code | 33024 |
Amenities
| Amenities | None |
|---|---|
| Utilities | Cable Available |
| Parking | Driveway, Paver Block, Garage, Attached Garage, Attached |
| # of Garages | 1 |
| View | Garden, Pool |
| Is Waterfront | No |
| Has Pool | Yes |
| Pool | In Ground |
| Pets Allowed | Yes |
| Subdivision Amenities | None |
| Guest House | No |
Interior
| Interior Features | Pantry, Walk-In Closet(s), Bedroom Layout - Split |
|---|---|
| Appliances | Electric Water Heater, Dryer, Disposal, Dishwasher, Electric Range, Microwave, Refrigerator, Washer |
| Heating | Central, Electric |
| Cooling | Central Air, Ceiling Fan(s), Electric |
| Fireplace | No |
| # of Stories | 1 |
| Stories | One |
| Master Bedroom | Dual Sinks, Master Bdrm - Ground, Separate Shower, Bedroom On Entry Level |
Exterior
| Exterior Features | Lighting |
|---|---|
| Windows | Blinds |
| Roof | Flat, Tile |
| Construction | CBS |
| Front Exposure | South |
School Information
| Elementary | Sheridan Park |
|---|---|
| Middle | Driftwood |
| High | McArthur |
Additional Information
| Date Listed | July 15th, 2026 |
|---|---|
| Days on Market | 56 |
| Zoning | RS-6 |
| Foreclosure | No |
| Short Sale | No |
| RE / Bank Owned | No |
| Parcel ID | 514112281270 |
Listing Details
| Office | Keller Williams Dedicated Professionals |
|---|---|
| matt@lauriereader.com |