
About 10305 Sw Zaffre Lane
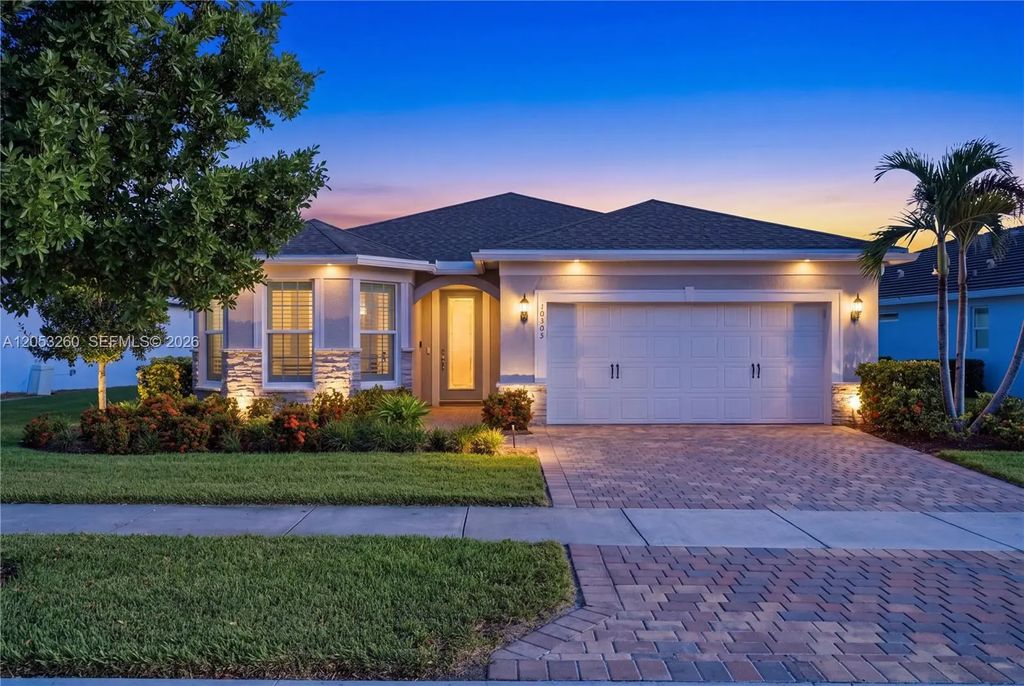
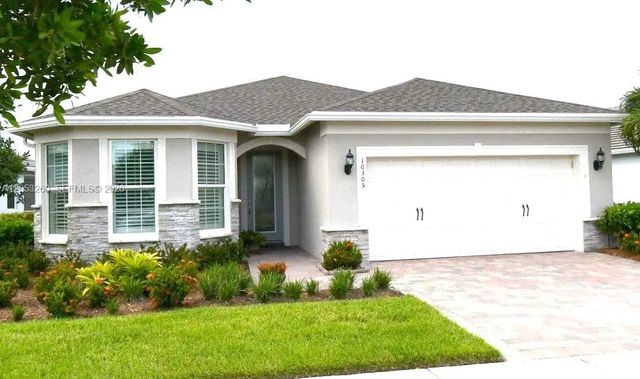
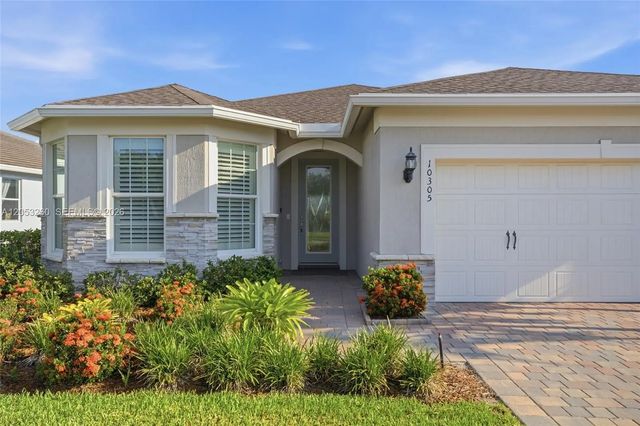
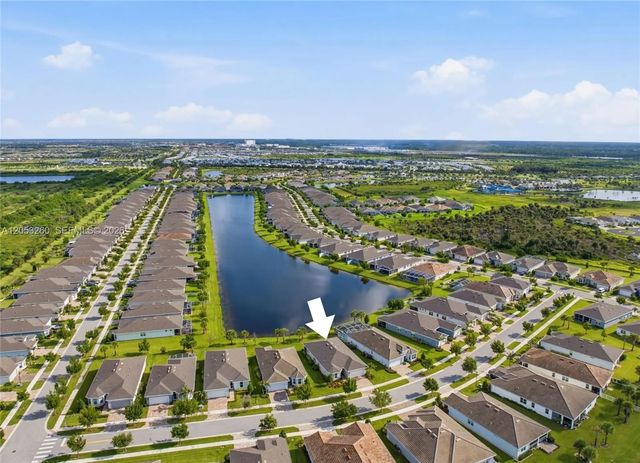
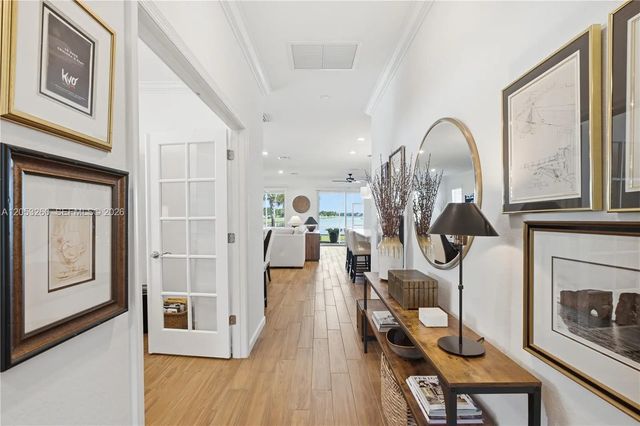
Beautifully appointed 3-bedroom, 2-bath home situated on an oversized 7,884-square-foot lakefront lot with breathtaking wide water views. Offering 1,943 square feet of thoughtfully designed living space,this home features an open-concept floor plan/wood-look tile flooring throughout the main living areas, creating a seamless blend of style and comfort.Thoughtful upgrades abound,plantation shutters, ceiling fans throughout the home,elegant cove molding, 8-foot interior doors, and a hardwired electrical outlet for a TV in the screened-in lanai, creating the perfect outdoor living and entertainment space. Professionally designed built-in closets throughout provide exceptional organization and storage, while the extended garage features custom built-in storage cabinets, a workbench, and ample room for a golf cart.The spacious kitchen with a spacious island, built-in reverse osmosis water system,under counter lighting and living areas flow effortlessly together, making the home ideal for both everyday living and entertaining while maximizing the picturesque lake views.The versatile office/third bedroom features custom built-in shelving, making it the perfect home office,library, or guest room. A dedicated laundry and utility room offers abundant storage. With its premium lakefront setting, oversized lot, quality finishes, exceptional upgrades, and functional layout,this move-in-ready home offers the perfect combination of comfort, style and spectacular waterfront living. Located within Del Webb 55+ community, residents enjoy access to resort-style amenities including 2 clubhouses, a fitness center, 2 pools, tennis, pickle-ball and bocce ball courts, along with a vibrant calendar of social activities.Within a three mile radius there is a Target, TJ Maxx, 2 Publix's, Fresh Market, Homesence, Hair & Nail Salons, Greek, Italian, Japanese & Thai, Seafood & Steak and Bagel Restaurants. The Cleveland Clinic Medical Building and Hospital.
Features of 10305 Sw Zaffre Lane
| MLS® # | A12053260 |
|---|---|
| USD | $579,000 |
| CAD | $798,748 |
| CNY | 元3,885,322 |
| EUR | €497,075 |
| GBP | £426,929 |
| RUB | ₽49,330,626 |
| HOA Fees | $552 |
| Bedrooms | 3 |
| Bathrooms | 2.00 |
| Full Baths | 2 |
| Acres | 0.18 |
| Year Built | 2022 |
| Type | Residential |
| Sub-Type | Single Family Residence |
| Style | Ranch |
| Status | Pending |
| HOPA | Yes |
| Membership Equity | Yes |
Community Information
| Address | 10305 Sw Zaffre Lane |
|---|---|
| Area | 7800 |
| Subdivision | DEL WEBB AT TRADITION PLA |
| Development | Del Webb |
| City | Port St. Lucie |
| County | St. Lucie |
| State | FL |
| Zip Code | 34987 |
Amenities
| Amenities | Clubhouse, Fitness Center, Game Room, Management, Other, Pool, Spa/Hot Tub, Tennis Court(s), Manager On Site, Bar, Maintained Community, Street Lights, Gated |
|---|---|
| Utilities | Cable Available |
| Parking | Covered, Driveway, Garage Door Opener, Paver Block, Garage, Attached Garage, Attached |
| # of Garages | 2 |
| View | Lake |
| Is Waterfront | Yes |
| Waterfront | Other, Lake Front |
| Has Pool | No |
| Pets Allowed | Yes |
| Subdivision Amenities | Clubhouse, Fitness Center, Game Room, Management, Other, Pool, Spa/Hot Tub, Tennis Court(s), Manager On Site, Bar, Maintained Community, Street Lights, Gated |
| Security | Fire Sprinkler System, Smoke Detector(s) |
| Guest House | No |
Interior
| Interior Features | Built-in Features, Entrance Foyer, Kitchen Island, Pantry, Walk-In Closet(s), Bedroom Layout - Split, Closet Cabinetry, Storage |
|---|---|
| Appliances | Gas Water Heater, Dryer, Disposal, Dishwasher, Gas Range, Ice Maker, Microwave, Oven, Refrigerator, Water Purifier, Washer |
| Heating | Central |
| Cooling | Central Air, Ceiling Fan(s) |
| Fireplace | No |
| # of Stories | 1 |
| Stories | One |
| Master Bedroom | Dual Sinks, Master Bdrm - Ground, Separate Shower, Bedroom On Entry Level |
Exterior
| Exterior Features | Lighting |
|---|---|
| Lot Description | Room for Pool |
| Windows | Plantation Shutters, Sliding |
| Roof | Shingle |
| Construction | Block, Frame, Stucco, Stone Veneer |
| Front Exposure | North |
School Information
| Elementary | Windmill Point |
|---|---|
| Middle | Oak Hammock K-8 |
| High | St. Lucie West Centennial |
Additional Information
| Date Listed | August 15th, 2026 |
|---|---|
| Days on Market | 25 |
| Zoning | Master P |
| Foreclosure | No |
| Short Sale | No |
| RE / Bank Owned | No |
| HOA Fees | 552 |
| HOA Fees Freq. | Monthly |
| Parcel ID | 432760100400003 |
Listing Details
| Office | Finvarb Realty, Inc. |
|---|---|
| sheryl@belofbeach.com |