

About 251 Nw 92nd Avenue
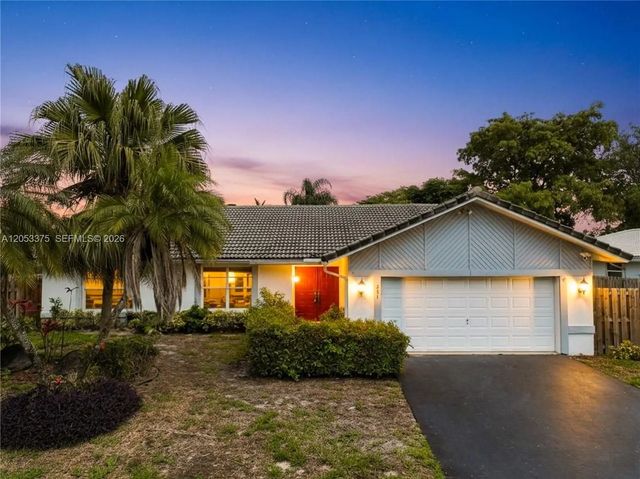
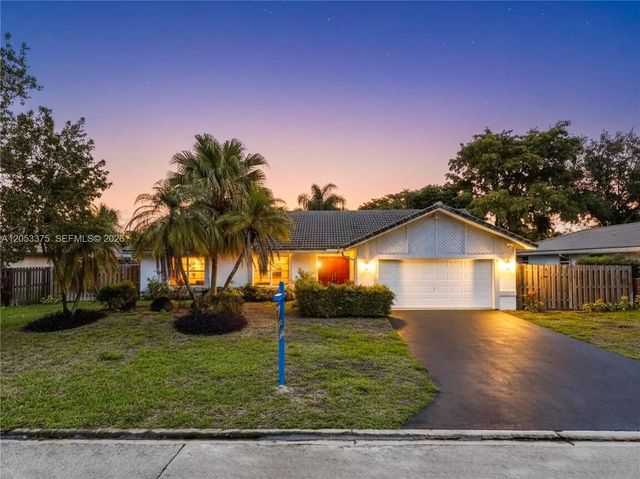
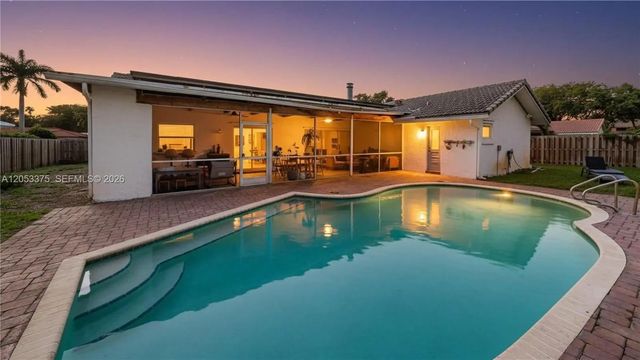
Welcome to this beautiful and spacious single-family home featuring 3 bedrooms, 2.5 bathrooms, and a versatileden perfect for a home office or additional living space, complete with a private pool. Situated on an oversized11,253 sq ft lot, this home offers an open floor plan that seamlessly connects the living, dining, and kitchen areas—ideal for both everyday living and entertaining. The newly updated kitchen boasts ample cabinet storage andgenerous counter space. Enjoy high ceilings with an elegant chandelier and abundant natural light streamingthrough large windows and glass doors. The oversized primary suite includes a walk-in closet and a private ensuite bathroom with direct access to the pool area. Step outside to a large screened patio, perfect for relaxing orhosting guests, overlooking a fully fenced backyard with a pool. Additional features include a two-car garage withan electric car charger and an extended driveway providing plenty of extra parking. No HOA! Enjoy the immersive3D virtual tour. May your best start here!
Open Houses
| Sat, Sep 12th | 1:00pm - 4:00pm |
|---|
Features of 251 Nw 92nd Avenue
| MLS® # | A12053375 |
|---|---|
| USD | $730,000 |
| CAD | $1,012,758 |
| CNY | 元4,895,818 |
| EUR | €628,548 |
| GBP | £539,555 |
| RUB | ₽61,412,564 |
| Bedrooms | 3 |
| Bathrooms | 3.00 |
| Full Baths | 2 |
| Half Baths | 1 |
| Acres | 0.26 |
| Year Built | 1978 |
| Type | Residential |
| Sub-Type | Single Family Residence |
| Restrictions | No Restrictions |
| Status | Active |
| HOPA | No Hopa |
| Membership Equity | No |
Community Information
| Address | 251 Nw 92nd Avenue |
|---|---|
| Area | 3628 |
| Subdivision | SHADOW WOOD |
| City | Coral Springs |
| County | Broward |
| State | FL |
| Zip Code | 33071 |
Amenities
| Amenities | Sidewalks, Street Lights |
|---|---|
| Parking | Covered, Driveway, Garage Door Opener |
| # of Garages | 2 |
| View | Other |
| Is Waterfront | No |
| Has Pool | Yes |
| Pool | Above Ground |
| Subdivision Amenities | Sidewalks, Street Lights |
| Security | Smoke Detector(s) |
| Guest House | No |
Interior
| Interior Features | Built-in Features, Entrance Foyer, Pantry, Vaulted Ceiling(s), Walk-In Closet(s), Closet Cabinetry |
|---|---|
| Appliances | Electric Water Heater, Electric Range, Oven, Other, Refrigerator |
| Heating | Central, Electric |
| Cooling | Central Air, Ceiling Fan(s), Electric |
| Fireplace | No |
| # of Stories | 1 |
| Stories | One |
| Master Bedroom | Dual Sinks, Separate Shower, Bedroom On Entry Level |
Exterior
| Exterior Features | Lighting |
|---|---|
| Windows | Blinds |
| Roof | Spanish Tile |
| Construction | Block, CBS |
| Front Exposure | West |
School Information
| Elementary | Ramblewood |
|---|---|
| Middle | Ramblewood |
| High | J. P. Taravella |
Additional Information
| Date Listed | July 14th, 2026 |
|---|---|
| Days on Market | 60 |
| Zoning | RS-3,4,5 |
| Foreclosure | No |
| Short Sale | No |
| RE / Bank Owned | No |
| Parcel ID | 484134024910 |
Listing Details
| Office | The Keyes Company |
|---|---|
| manager@skywalkergroup.com |