

About 800 Sw 8th Terrace
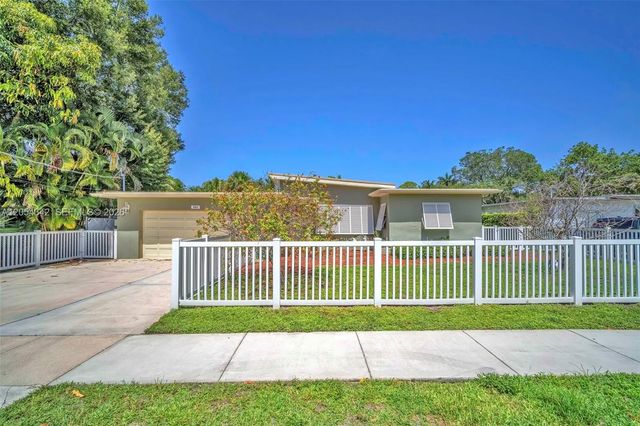
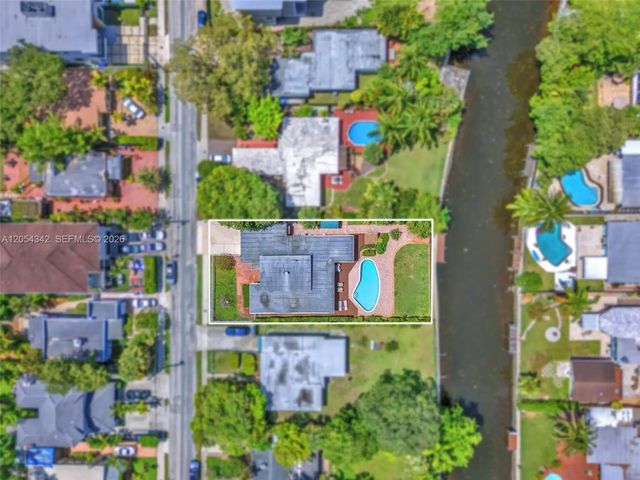
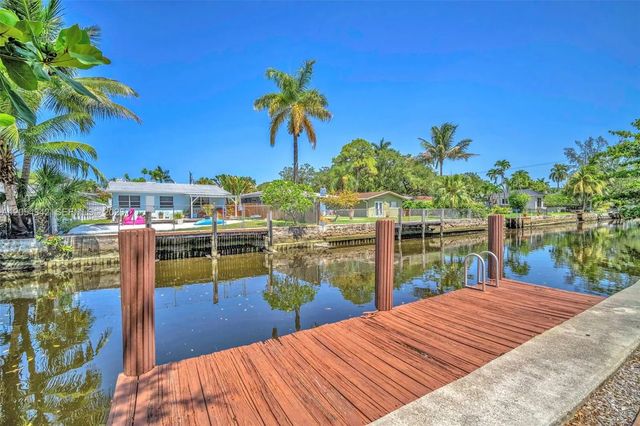
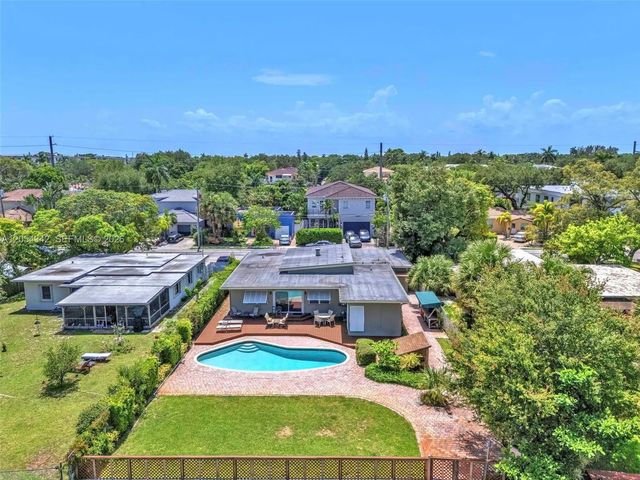
Welcome to your ultimate South Florida waterfront oasis in the highly sought-after Tarpon River neighborhood! Priced below a recently completed appraisal, this vibrant 3-bedroom, 2-bathroom home sits on an oversized lot with 71 linear feet of waterfront, with restricted ocean-access and a private dock. Outside, you will find your own tropical retreat featuring a sparkling pool and an exterior fireplace perfect for evening entertaining. Inside, the charm continues with vaulted ceilings, exposed wood beams, real wood flooring, classic Mexican tile, and a cozy fireplace that creates a warm and inviting atmosphere. The beautifully updated kitchen features granite countertops, stainless steel appliances, and timeless finishes. Additional highlights include a spacious two-car garage, extended side yard, split floor plan, and plenty of room to enjoy Florida’s indoor-outdoor lifestyle. Located down the street from Lewis Landing Park, less than 2 miles from Las Olas, and less than 5 miles from Las Olas Beach, offering access to premier dining, boutique shopping, entertainment, and nightlife while coming home to the character and charm of a truly unique property.
Features of 800 Sw 8th Terrace
| MLS® # | A12054342 |
|---|---|
| USD | $1,025,000 |
| CAD | $1,412,317 |
| CNY | 元6,878,878 |
| EUR | €881,258 |
| GBP | £756,295 |
| RUB | ₽87,996,968 |
| Bedrooms | 3 |
| Bathrooms | 2.00 |
| Full Baths | 2 |
| Acres | 0.25 |
| Year Built | 1950 |
| Type | Residential |
| Sub-Type | Single Family Residence |
| Restrictions | No Restrictions |
| Style | Ranch |
| Status | Pending |
| HOPA | No Hopa |
| Membership Equity | No |
Community Information
| Address | 800 Sw 8th Terrace |
|---|---|
| Area | 3470 |
| Subdivision | Tarpon River |
| City | Fort Lauderdale |
| County | Broward |
| State | FL |
| Zip Code | 33315 |
Amenities
| Amenities | Other |
|---|---|
| Parking | Driveway, Garage, Attached Garage, Attached |
| # of Garages | 2 |
| View | Canal |
| Is Waterfront | Yes |
| Waterfront | No Fixed Bridge, Ocean Access, Canal Front, Seawall |
| Has Pool | Yes |
| Pool | In Ground |
| Boat Services | Private Dock |
| Pets Allowed | Yes |
| Subdivision Amenities | Other |
| Guest House | No |
Interior
| Interior Features | Vaulted Ceiling(s), Walk-In Closet(s), Bedroom Layout - Split |
|---|---|
| Appliances | Electric Water Heater, Dryer, Dishwasher, Electric Range, Microwave, Oven, Refrigerator, Washer |
| Heating | Central, Electric |
| Cooling | Central Air, Ceiling Fan(s), Electric |
| Fireplace | Yes |
| # of Stories | 1 |
| Stories | One |
| Master Bedroom | Dual Sinks, Separate Shower, Bedroom On Entry Level |
Exterior
| Exterior Features | Lighting |
|---|---|
| Lot Description | Oversized Lot |
| Windows | Blinds, Plantation Shutters |
| Roof | Shingle, Tar/Gravel |
| Construction | CBS |
| Front Exposure | West |
School Information
| Elementary | Croissant Park |
|---|---|
| Middle | New River |
| High | Stranahan |
Additional Information
| Date Listed | July 17th, 2026 |
|---|---|
| Days on Market | 53 |
| Zoning | RD-15 |
| Foreclosure | No |
| Short Sale | No |
| RE / Bank Owned | No |
| Parcel ID | 504210410370 |
Listing Details
| Office | Cohen & Company |
|---|---|
| elizabethg.realtor@gmail.com |