
About 3424 Ne 1st Street
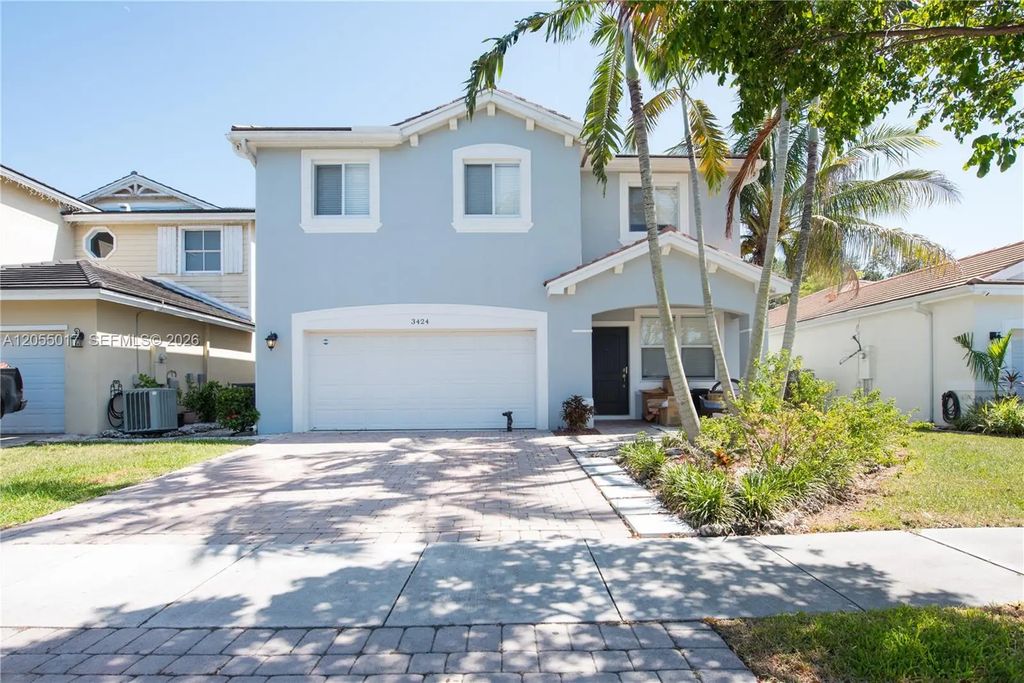
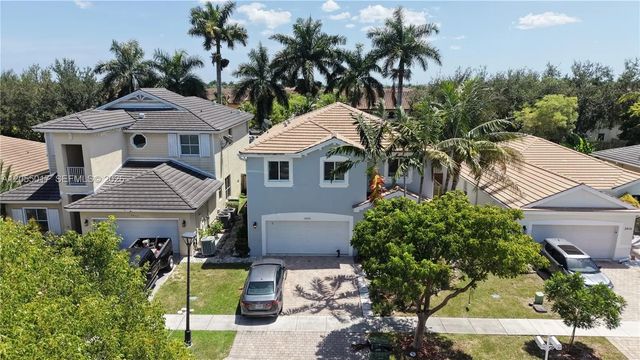
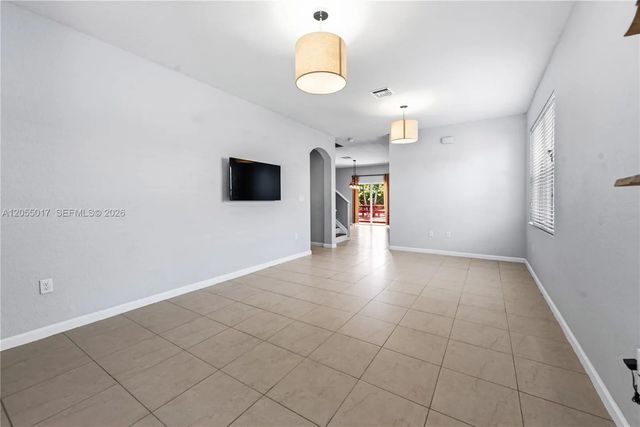
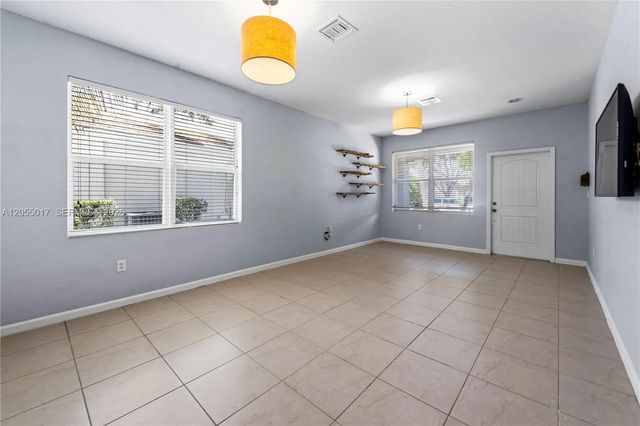
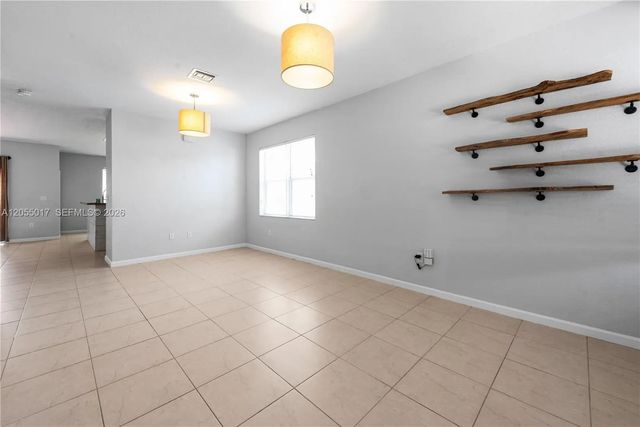
Spacious 5BR/3BA two-story home in the gated Isles at Antigua at the Oasis, offering comfort, style, and functionality. The first floor features a guest bedroom and full bath, perfect for extended family, visitors, or a home office. Bright, open living areas flow into a beautiful kitchen with white cabinets, stainless steel appliances, an eat-at island with sink, pantry, and breakfast area with backyard access. A custom baking nook easily converts into a breakfast bar or cocktail station. The family room opens through sliding glass doors to a covered patio and spacious wood deck, ideal for entertaining. The fenced backyard features a built-in bench around a shade tree and a banana tree for a tropical touch. Interior features include tile, laminate, and carpet flooring, blinds, under-stair storage, laundry room with washer, dryer, cabinets and shelving, and an automatic 2-car garage. Upstairs offers a loft with TV niche and shelving, spacious secondary bedrooms, linen closets, and a generous primary suite with Roman tub, separate shower, dual vanities, private water closet, and oversized walk-in closet. A wonderful opportunity to enjoy gated community living with plenty of space inside and out. PROOF OF FUNDS AND/OR PRE-APPROVAL LETTER REQUIRED PRIOR TO SCHEDULING A SHOWING OF THE PROPERTY!!
Features of 3424 Ne 1st Street
| MLS® # | A12055017 |
|---|---|
| USD | $628,900 |
| CAD | $871,624 |
| CNY | 元4,218,850 |
| EUR | €542,061 |
| GBP | £464,853 |
| RUB | ₽52,923,759 |
| HOA Fees | $130 |
| Bedrooms | 5 |
| Bathrooms | 3.00 |
| Full Baths | 3 |
| Acres | 0.11 |
| Year Built | 2011 |
| Type | Residential |
| Sub-Type | Single Family Residence |
| Status | Active |
| HOPA | Yes |
| Membership Equity | Yes |
Community Information
| Address | 3424 Ne 1st Street |
|---|---|
| Area | 2790 |
| Subdivision | ANTIGUA AT OASIS |
| City | Homestead |
| County | Miami-Dade |
| State | FL |
| Zip Code | 33033 |
Amenities
| Amenities | Clubhouse, Fitness Center, Pool, Spa/Hot Tub, Maintained Community |
|---|---|
| Parking | Driveway, Garage Door Opener, Garage, Attached Garage, Attached |
| # of Garages | 2 |
| View | Garden |
| Is Waterfront | No |
| Has Pool | No |
| Pets Allowed | Yes |
| Subdivision Amenities | Clubhouse, Fitness Center, Pool, Spa/Hot Tub, Maintained Community |
| Security | Smoke Detector(s) |
| Guest House | No |
Interior
| Interior Features | Kitchen Island, Pantry, Walk-In Closet(s), Roman Tub, Storage |
|---|---|
| Appliances | Dryer, Disposal, Dishwasher, Electric Range, Microwave, Refrigerator, Washer |
| Heating | Central, Electric |
| Cooling | Central Air, Ceiling Fan(s), Electric |
| Fireplace | No |
| # of Stories | 2 |
| Stories | Two |
| Master Bedroom | Dual Sinks, Master Bdrm - Ground, Master Bdrm - Sitting, Master Bdrm - Upstairs, Separate Shower, Separate Tub, Bedroom On En |
Exterior
| Windows | Blinds |
|---|---|
| Roof | Spanish Tile |
| Construction | Frame, Stucco, CBS |
| Front Exposure | North |
School Information
| Elementary | Gateway Environmental K-8 Learning Center |
|---|---|
| Middle | Homestead |
| High | Homestead |
Additional Information
| Date Listed | August 26th, 2026 |
|---|---|
| Days on Market | 17 |
| Zoning | 9300 |
| Foreclosure | No |
| Short Sale | No |
| RE / Bank Owned | No |
| HOA Fees | 130 |
| HOA Fees Freq. | Monthly |
| Parcel ID | 1079150030260 |
Listing Details
| Office | The Keyes Company |
|---|---|
| lesliburkheadre@gmail.com |