

About 2813 Sw 119th Way
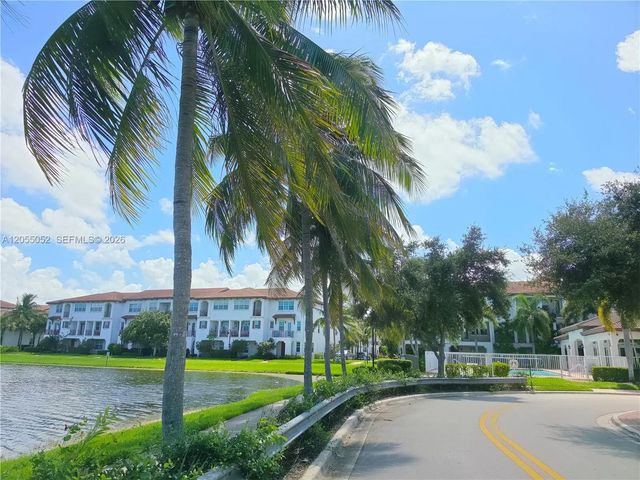
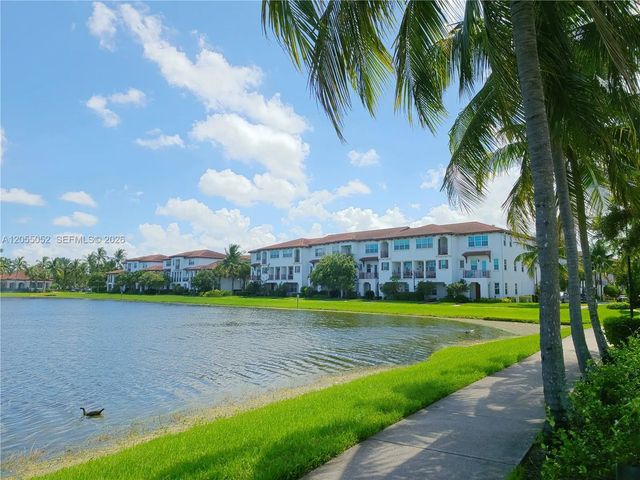
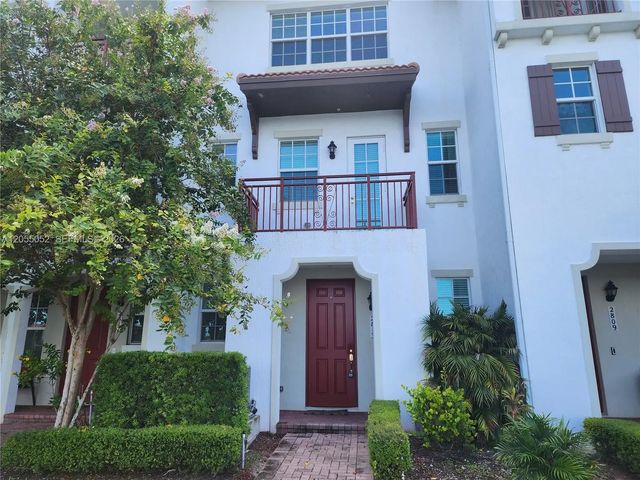
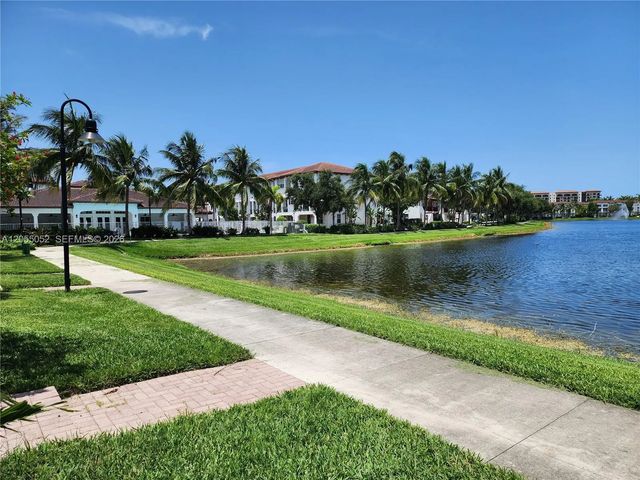
Lakefront, very well-maintained tri-level townhome at Montclair !! Step out from your door right into the jogging path around the lake! Once inside your home, enjoy the gorgeous and peaceful view of the lake from your living room and master bedroom. First level: Main entrance, family room, half bathroom, and 2-car garage. Second/Main level: Kitchen, Dining/Living room, 1 bedroom, and 1 full bathroom. Third level: primary bedroom and bathroom, another bedroom with a private bathroom, and a laundry closet. Montclair offers a variety of amazing amenities: a pool, a clubhouse with a party room, a gym, and a dog park. Conveniently located just minutes from Miramar Town Center, shopping, dining, parks, and major highways. Embrace a lifestyle of convenience and leisure in this beautiful home.
Features of 2813 Sw 119th Way
| MLS® # | A12055052 |
|---|---|
| USD | $515,000 |
| CAD | $710,458 |
| CNY | 元3,455,856 |
| EUR | €442,131 |
| GBP | £379,738 |
| RUB | ₽43,877,846 |
| HOA Fees | $320 |
| Bedrooms | 3 |
| Bathrooms | 4.00 |
| Full Baths | 3 |
| Half Baths | 1 |
| Year Built | 2015 |
| Type | Residential |
| Sub-Type | Townhouse |
| Style | Split Level |
| Unit Floor | 3 |
| Status | Active |
| HOPA | No Hopa |
| Membership Equity | No |
Community Information
| Address | 2813 Sw 119th Way |
|---|---|
| Area | 3190 |
| Subdivision | MIRAMAR RESIDENTIAL PLAT |
| City | Miramar |
| County | Broward |
| State | FL |
| Zip Code | 33025 |
Amenities
| Amenities | Clubhouse, Fitness Center, Management, Playground, Parking, Pool |
|---|---|
| Parking Spaces | 2 |
| Parking | Garage Door Opener, Guest, Garage, Attached Garage, Attached |
| # of Garages | 2 |
| View | Other, Lake |
| Is Waterfront | Yes |
| Waterfront | None, Lake Front |
| Has Pool | No |
| Pets Allowed | Yes |
| Subdivision Amenities | Clubhouse, Fitness Center, Management, Playground, Parking, Pool |
| Security | Key Card Entry, Smoke Detector(s), Security Fence, Entry - Phone/Intercom |
| Guest House | No |
Interior
| Interior Features | Pantry, Vaulted Ceiling(s), Roman Tub |
|---|---|
| Appliances | Electric Water Heater, Dryer, Disposal, Dishwasher, Electric Range, Microwave, Oven, Refrigerator, Washer |
| Heating | Central, Electric |
| Cooling | Central Air, Electric |
| Fireplace | No |
| # of Stories | 3 |
| Stories | Three Or More |
| Master Bedroom | Dual Sinks, Master Bdrm - Ground, Separate Shower, Separate Tub, None |
Exterior
| Exterior Features | Lighting, Balcony |
|---|---|
| Windows | Blinds |
| Construction | CBS |
| Front Exposure | Northeast |
School Information
| Elementary | Coconut Palm |
|---|---|
| Middle | New Renaissance |
| High | Everglades |
Additional Information
| Date Listed | July 17th, 2026 |
|---|---|
| Days on Market | 54 |
| Foreclosure | No |
| Short Sale | No |
| RE / Bank Owned | No |
| HOA Fees | 320 |
| HOA Fees Freq. | Monthly |
| Parcel ID | 514025091400 |
Listing Details
| Office | InvesTeam Realty |
|---|---|
| acsentena@investeamrealty.com |