

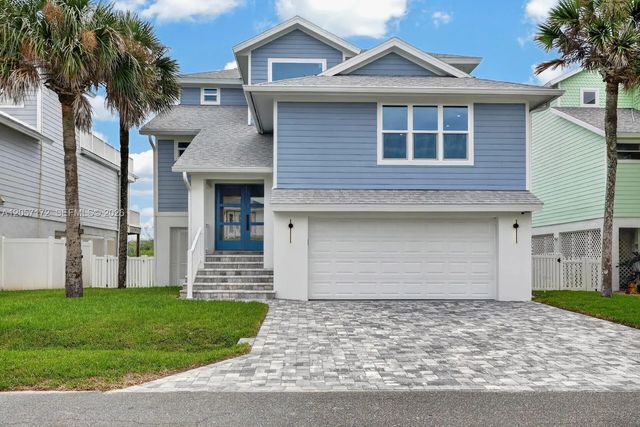
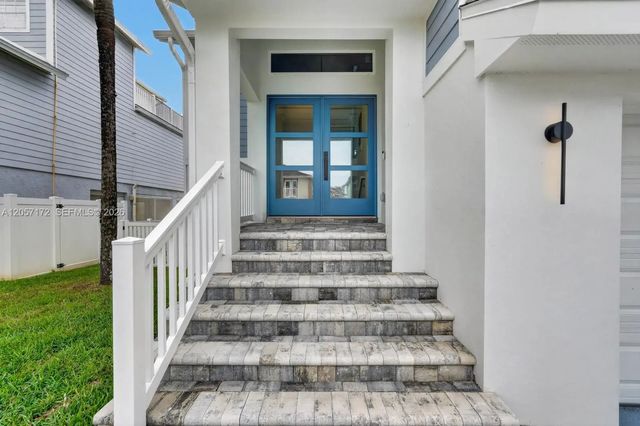
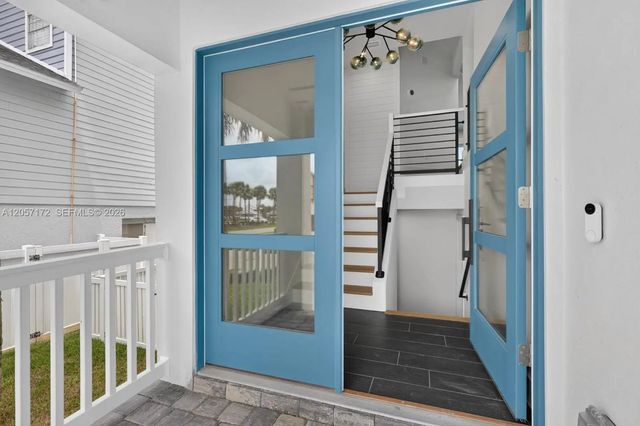
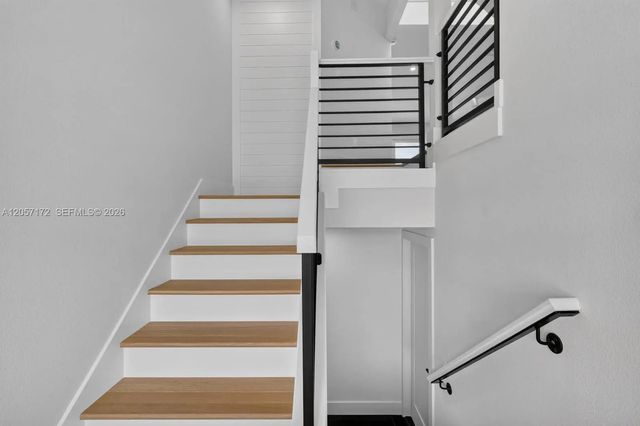
About 52 Sea Vista Drive
Direct Oceanfront Home with spectacular unobstructed ocean views from every room. This beautifully renovated oceanfront home has been completely remodeled down to the studs. Every major system has been replaced in 2026, including a new roof, brand-new electrical, plumbing, water heater, HVAC and drywall, providing peace of mind for years to come. The home features a stunning new kitchen with brand-new appliances, beautifully remodeled bathrooms, and high-end finishes throughout. Hurricane-impact windows and sliding glass doors maximize the incredible ocean views while providing safety and energy efficiency. Step from your living room onto the spacious oceanfront deck, then take your private walkover directly to the beach.2 miles to Publix. 1/2 mile to Bing's Landing Boat Launch and Debra Jean's coffee company, 2 1/2 miles to Atlantic Grille oceanfront restaurant, 25 minutes to St. Augustine, 40 minutes to Daytona Beach.
Features of 52 Sea Vista Drive
| MLS® # | A12057172 |
|---|---|
| USD | $1,950,000 |
| CAD | $2,690,084 |
| CNY | 元13,085,280 |
| EUR | €1,674,087 |
| GBP | £1,437,844 |
| RUB | ₽166,139,415 |
| HOA Fees | $250 |
| Bedrooms | 4 |
| Bathrooms | 4.00 |
| Full Baths | 3 |
| Half Baths | 1 |
| Acres | 0.12 |
| Year Built | 1987 |
| Type | Residential |
| Sub-Type | Single Family Residence |
| Status | Active |
| HOPA | Yes |
| Membership Equity | No |
Community Information
| Address | 52 Sea Vista Drive |
|---|---|
| Area | 5940 - Other Florida County |
| Subdivision | Sea Colony |
| City | Palm Coast |
| County | Flagler |
| State | FL |
| Zip Code | 32137 |
Amenities
| Amenities | Clubhouse, Management, Pool, Shuffleboard Court, Spa/Hot Tub, Manager On Site, Sidewalks, Street Lights, Gated |
|---|---|
| Utilities | Cable Available, Underground Utilities |
| Parking | Driveway, Garage Door Opener, Garage, Attached Garage, Attached |
| # of Garages | 2 |
| View | Direct Ocean, Ocean |
| Is Waterfront | Yes |
| Waterfront | Deeded Beach Access, Other, Ocean Front |
| Has Pool | No |
| Pets Allowed | Yes |
| Subdivision Amenities | Clubhouse, Management, Pool, Shuffleboard Court, Spa/Hot Tub, Manager On Site, Sidewalks, Street Lights, Gated |
| Guest House | No |
Interior
| Appliances | Electric Water Heater, Dryer, Disposal, Dishwasher, Electric Range, Ice Maker, Microwave, Oven, Refrigerator, Washer |
|---|---|
| Heating | Central, Electric |
| Cooling | Central Air, Electric |
| Fireplace | No |
| # of Stories | 2 |
| Stories | Two |
| Master Bedroom | Bidet, Separate Shower, Separate Tub, Bedroom On Entry Level |
Exterior
| Exterior Features | Lighting |
|---|---|
| Roof | Shingle |
| Construction | Frame |
| Front Exposure | West |
Additional Information
| Date Listed | August 13th, 2026 |
|---|---|
| Days on Market | 27 |
| Zoning | PUD |
| Foreclosure | No |
| Short Sale | No |
| RE / Bank Owned | No |
| HOA Fees | 250 |
| HOA Fees Freq. | Monthly |
| Parcel ID | 2010315365000103380 |
Listing Details
| Office | NXT LVL Realty Inc |
|---|---|
| audraek@gmail.com |