

About 515 Shady Hollow Boulevard W
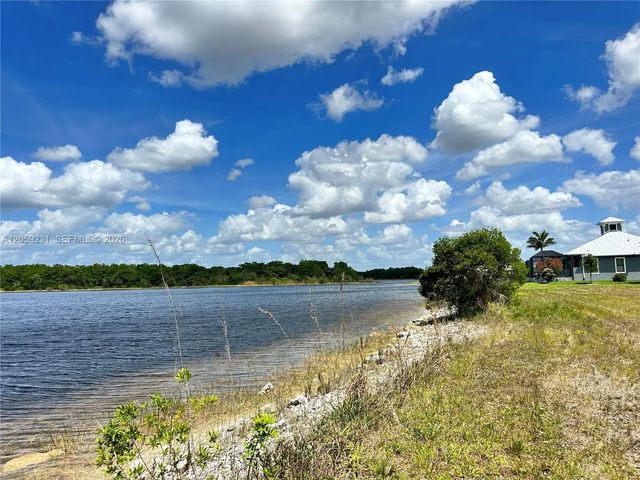
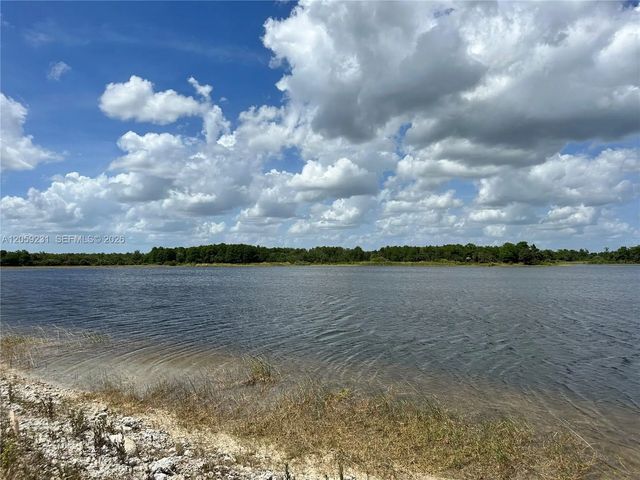
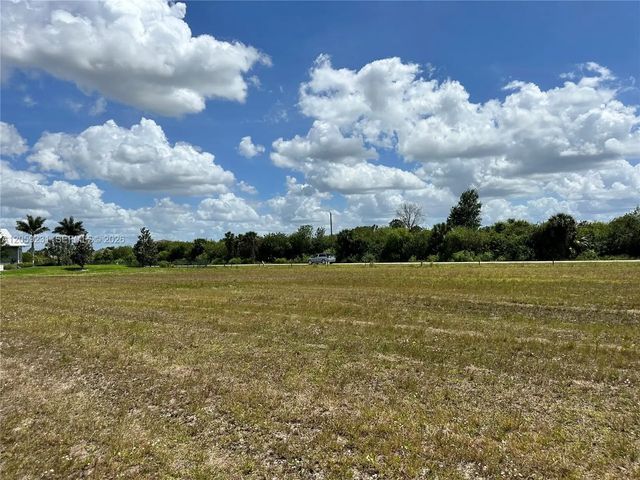
This pre-construction stunning lakefront estate boasts breathtaking views and private lake access, offering the ultimate blend of seclusion, natural beauty, and refined living. The 4-bedroom, 4.5-bath residence features tile flooring, modern details, and a gourmet kitchen with custom cabinetry and high-end finishes. The opulent primary suite is a serene retreat with dual rainfall showers, a deep soaking tub, and refined lighting design. Expansive sliding doors lead to a stunning outdoor oasis with a heated pool, spa, overlooking the lake. Additional highlights include hurricane-impact windows, custom lighting, a paver driveway, and a gated entrance. Ideally located near nature reserves and everyday conveniences, this estate offers an unparalleled lifestyle immersed in luxury and nature. Perfect for weekend getaways or retirement living, with a 60,000+ acre natural reserve backyard.
Features of 515 Shady Hollow Boulevard W
| MLS® # | A12059231 |
|---|---|
| USD | $3,500,000 |
| CAD | $4,828,355 |
| CNY | 元23,486,400 |
| EUR | €3,004,771 |
| GBP | £2,580,746 |
| RUB | ₽298,198,950 |
| HOA Fees | $1,600 |
| Bedrooms | 4 |
| Bathrooms | 5.00 |
| Full Baths | 4 |
| Half Baths | 1 |
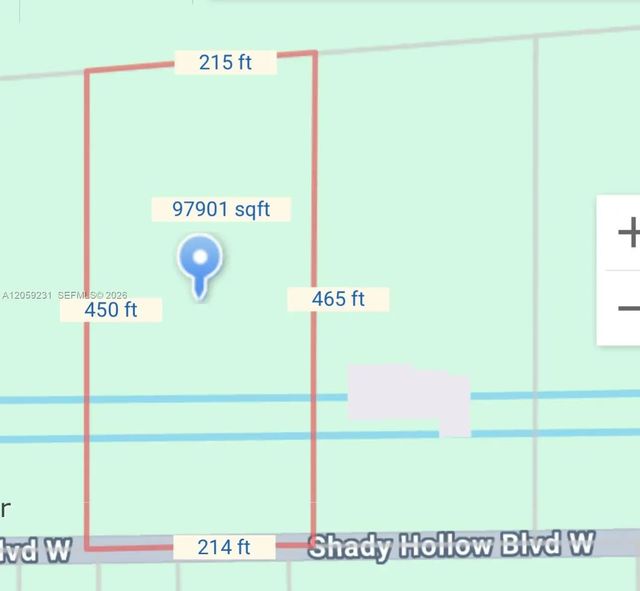
| Acres | 2.20 |
| Year Built | 2028 |
| Type | Residential |
| Sub-Type | Single Family Residence |
| Restrictions | Other Restrictions |
| Style | Split Level |
| Status | Active |
| HOPA | Yes |
| Membership Equity | No |
Community Information
| Address | 515 Shady Hollow Boulevard W |
|---|---|
| Area | 5940 - Other Florida County |
| Subdivision | Saddlebrook Lakes |
| City | Naples |
| County | Collier |
| State | FL |
| Zip Code | 34120 |
Amenities
| Amenities | Boating |
|---|---|
| Parking | Driveway, Garage Door Opener |
| # of Garages | 3 |
| View | Water, Lake |
| Is Waterfront | Yes |
| Waterfront | Lake Access, Other, Lake Front |
| Has Pool | Yes |
| Pool | Other, Screen Enclosure, Concrete |
| Boat Services | Private Dock,Ramp |
| Pets Allowed | Yes |
| Subdivision Amenities | Boating |
| Security | Fire Sprinkler System |
| Guest House | No |
Interior
| Interior Features | Built-in Features, Kitchen Island, Walk-In Closet(s), Bedroom Layout - Split, Closet Cabinetry |
|---|---|
| Appliances | Dryer, Disposal, Dishwasher, Electric Range, Refrigerator, Trash Compactor, Washer |
| Heating | Central |
| Cooling | Central Air, Ceiling Fan(s) |
| Fireplace | No |
| # of Stories | 1 |
| Stories | One |
| Master Bedroom | Dual Sinks, Separate Shower, Separate Tub, Other |
Exterior
| Roof | Metal |
|---|---|
| Construction | Block |
| Front Exposure | South |
Additional Information
| Date Listed | July 24th, 2026 |
|---|---|
| Days on Market | 47 |
| Zoning | Residential |
| Foreclosure | No |
| Short Sale | No |
| RE / Bank Owned | No |
| HOA Fees | 1600 |
| HOA Fees Freq. | Annually |
| Parcel ID | 73310000303 |
Listing Details
| Office | Global Prestige Real Estate LLC |
|---|---|
| jessikagrealtor@gmail.com |