

About 4983 W Madison Lakes Circle W
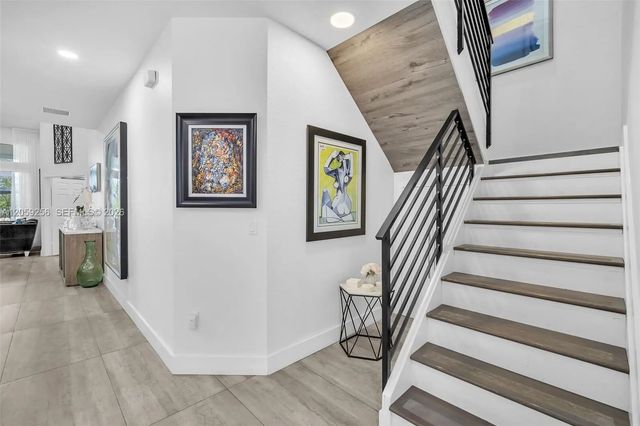
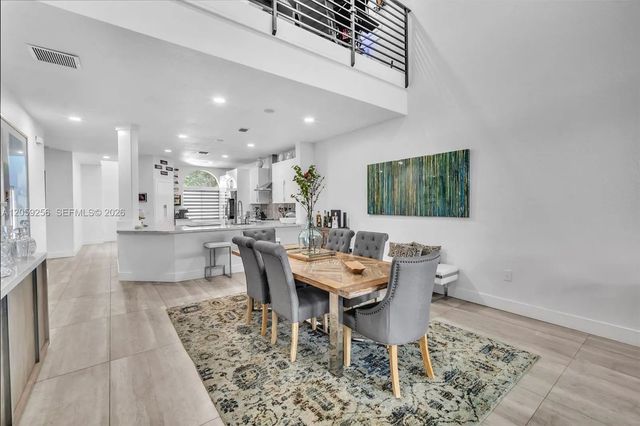
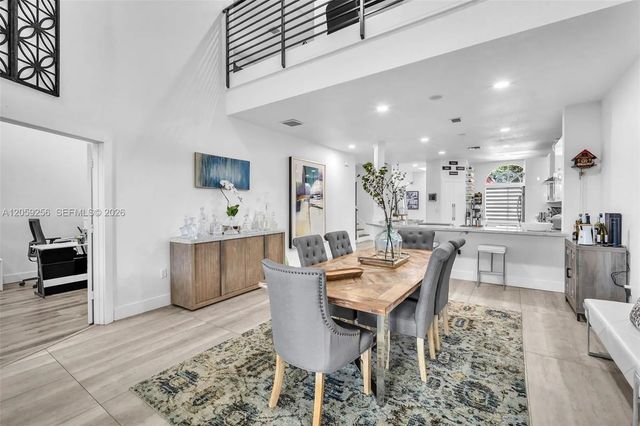
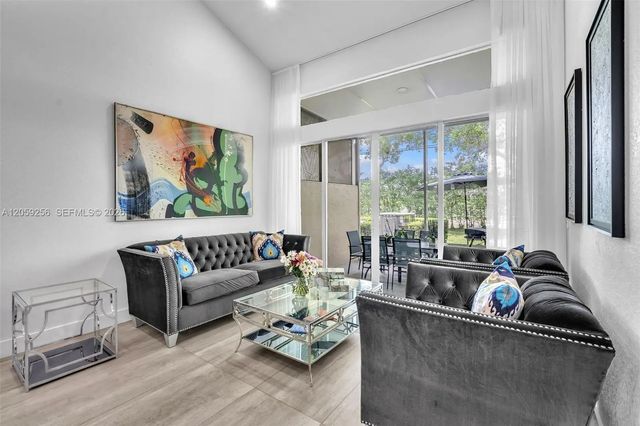
Experience refined living in this beautifully updated 3-bedroom, 3.5-bath residence in the sought-after Madison Lakes community. Designed for both everyday comfort and elegant entertaining, this exceptional corner unit features a desirable first-floor primary suite and a second upstairs en-suite bedroom, ideal for guests or multigenerational living. The dramatic two-story living room showcases soaring ceilings and expansive windows that flood the home with natural light. As a corner residence, the home enjoys additional upstairs windows not found in interior units, creating an even brighter and more inviting living space. Overlooking the living room is a spacious loft with a dedicated office niche, perfect for working from home, a media room, or additional lounge area. The contemporary kitchen offers quartz countertops, modern cabinetry, stainless steel appliances, a farmhouse sink, and opens seamlessly to the main living areas. Relax on the screened patio, creating the perfect setting for indoor-outdoor Florida living. A brand-new roof is currently being installed, providing outstanding value and peace of mind. Ideally located near top-rated schools, shopping, dining, parks, universities, and major highways, this move-in-ready home offers the perfect blend of style, comfort, and location.
Features of 4983 W Madison Lakes Circle W
| MLS® # | A12059256 |
|---|---|
| USD | $665,000 |
| CAD | $917,387 |
| CNY | 元4,462,416 |
| EUR | €570,906 |
| GBP | £490,342 |
| RUB | ₽56,657,801 |
| HOA Fees | $165 |
| Bedrooms | 3 |
| Bathrooms | 4.00 |
| Full Baths | 3 |
| Half Baths | 1 |
| Acres | 0.05 |
| Year Built | 2005 |
| Type | Residential |
| Sub-Type | Single Family Residence |
| Status | Active Under Contract |
| HOPA | No Hopa |
| Membership Equity | No |
Community Information
| Address | 4983 W Madison Lakes Circle W |
|---|---|
| Area | 3200 |
| Subdivision | MADISON LAKES II |
| City | Davie |
| County | Broward |
| State | FL |
| Zip Code | 33328 |
Amenities
| Amenities | Pool |
|---|---|
| Parking | Electric Vehicle Charging Station(s), Garage Door Opener, Guest, Garage, Attached Garage, Attached |
| # of Garages | 2 |
| View | Garden |
| Is Waterfront | No |
| Has Pool | No |
| Pets Allowed | Yes |
| Subdivision Amenities | Pool |
| Guest House | No |
Interior
| Interior Features | Pantry, Vaulted Ceiling(s), Walk-In Closet(s) |
|---|---|
| Appliances | Electric Water Heater, Dryer, Disposal, Dishwasher, Electric Range, Microwave, Refrigerator, Washer |
| Heating | Central |
| Cooling | Central Air |
| Fireplace | No |
| # of Stories | 2 |
| Stories | Two |
| Master Bedroom | Dual Sinks, Master Bdrm - Ground, Separate Shower |
Exterior
| Windows | Blinds |
|---|---|
| Roof | Barrel |
| Construction | CBS |
| Front Exposure | East |
School Information
| Elementary | Silver Ridge |
|---|---|
| Middle | Pioneer |
| High | Cooper City |
Additional Information
| Date Listed | July 24th, 2026 |
|---|---|
| Days on Market | 47 |
| Zoning | RM-5 |
| Foreclosure | No |
| Short Sale | No |
| RE / Bank Owned | No |
| HOA Fees | 165 |
| HOA Fees Freq. | Monthly |
| Parcel ID | 504133330660 |
Listing Details
| Office | United Realty Group Inc |
|---|---|
| Homeswithkimberlyd@gmail.com |