

About 6040 Nw 44th Lane
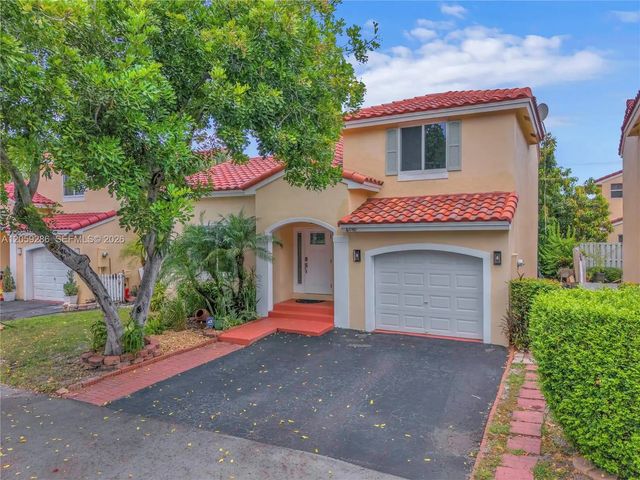
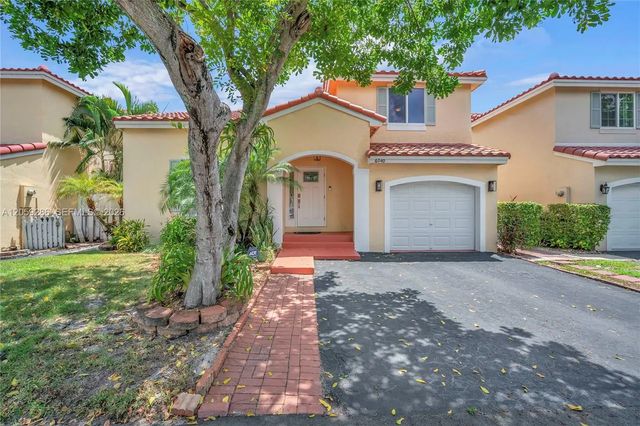
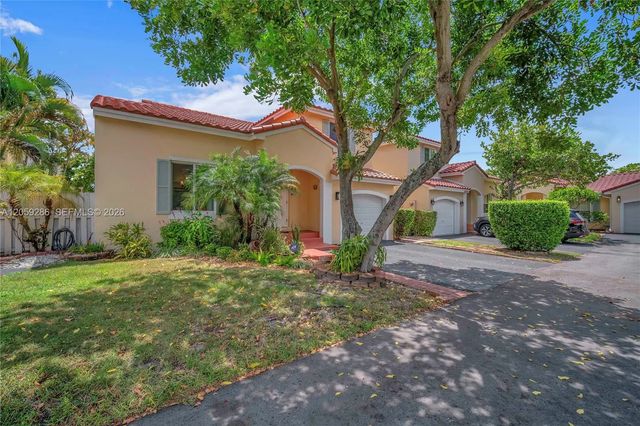
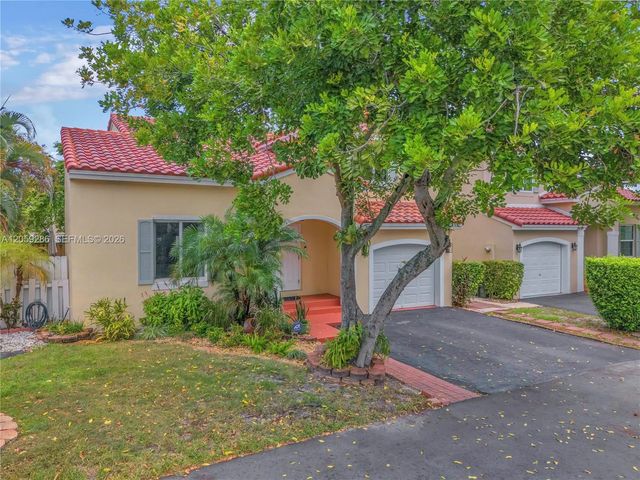
A beautifully updated 3-bedroom, 2.5-bathroom home with a one-car garage in Coconut Creek. The kitchen features rich wood cabinetry, granite countertops, and plenty of space for everyday living and entertaining. Elegant marble flooring flows throughout the first floor, while laminate wood flooring adds warmth to the staircase and second level.Enjoy added peace of mind with impact windows and doors installed in 2018, A/C in 2020 and a new roof completed in 2023. Outside, the fully brick paver backyard and new privacy fence create a low-maintenance setting that’s perfect for relaxing, grilling, and gathering with friends.Located in one of Coconut Creek’s most sought-after school districts, with the elementary school within walking distance, this move-in-ready home offers comfort, convenience, and lasting value. Don’t miss your opportunity to make it yours!
Features of 6040 Nw 44th Lane
| MLS® # | A12059286 |
|---|---|
| USD | $519,000 |
| CAD | $720,029 |
| CNY | 元3,480,725 |
| EUR | €446,872 |
| GBP | £383,601 |
| RUB | ₽43,661,809 |
| HOA Fees | $139 |
| Bedrooms | 3 |
| Bathrooms | 3.00 |
| Full Baths | 2 |
| Half Baths | 1 |
| Acres | 0.08 |
| Year Built | 1992 |
| Type | Residential |
| Sub-Type | Single Family Residence |
| Restrictions | Limited # Vehicles |
| Status | Active Under Contract |
| HOPA | No Hopa |
| Membership Equity | No |
Community Information
| Address | 6040 Nw 44th Lane |
|---|---|
| Area | 3512 |
| Subdivision | WINSTON PARK |
| Development | WINSTON PARK |
| City | Coconut Creek |
| County | Broward |
| State | FL |
| Zip Code | 33073 |
Amenities
| Amenities | Pool, Maintained Community, Street Lights |
|---|---|
| Utilities | Cable Available |
| Parking | Driveway, Guest, Garage, Attached Garage, Attached |
| # of Garages | 1 |
| View | Garden |
| Is Waterfront | No |
| Has Pool | No |
| Pets Allowed | Yes |
| Subdivision Amenities | Pool, Maintained Community, Street Lights |
| Security | Smoke Detector(s) |
| Guest House | No |
Interior
| Interior Features | Closet Cabinetry |
|---|---|
| Appliances | Electric Water Heater, Dryer, Disposal, Dishwasher, Electric Range, Ice Maker, Microwave, Oven, Refrigerator, Washer |
| Heating | Central, Electric |
| Cooling | Central Air, Ceiling Fan(s), Electric |
| Fireplace | No |
| # of Stories | 2 |
| Stories | Two |
| Master Bedroom | Master Bdrm - Upstairs, Separate Shower |
Exterior
| Exterior Features | Lighting, Outdoor Shower |
|---|---|
| Windows | Blinds, Double Hung Metal |
| Roof | Spanish Tile |
| Construction | CBS |
| Front Exposure | West |
School Information
| Elementary | Tradewinds |
|---|---|
| Middle | Lyons Creek |
| High | Monarch |
Additional Information
| Date Listed | July 24th, 2026 |
|---|---|
| Days on Market | 50 |
| Zoning | PUD |
| Foreclosure | No |
| Short Sale | No |
| RE / Bank Owned | No |
| HOA Fees | 139 |
| HOA Fees Freq. | Monthly |
| Parcel ID | 484205180190 |
Listing Details
| Office | PROPERTY QUEST |
|---|---|
| david@property-quest.com |