

About 90 Sw 3rd Street #3212
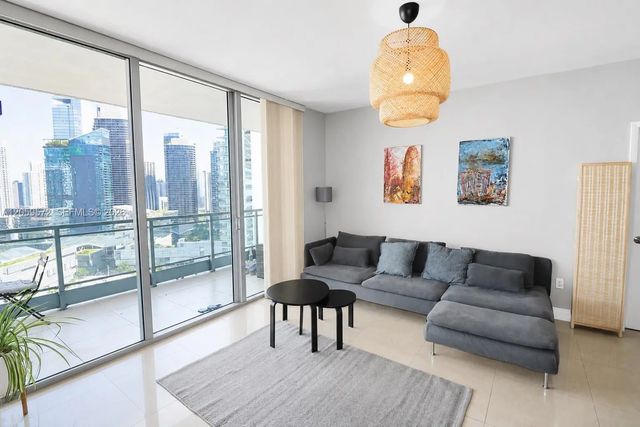
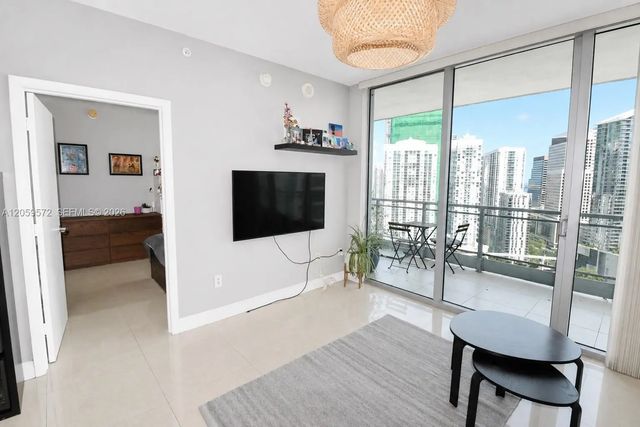
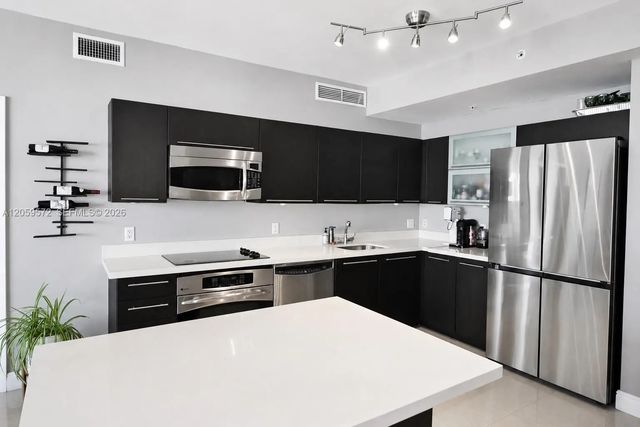
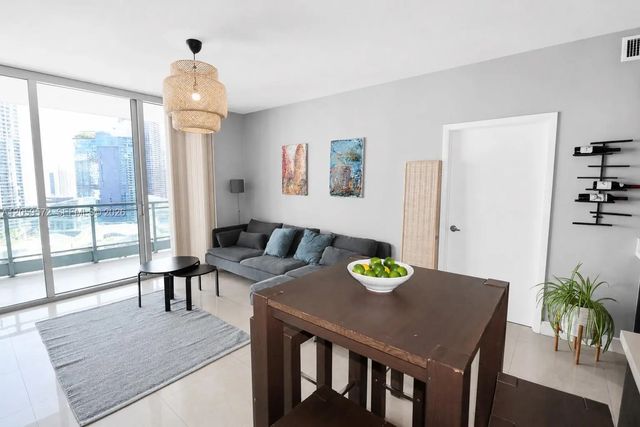
Rarely Available! This bright split bedroom floor plan with den is one of the most sought after layouts in the building. Enjoy beautiful river and city views with floor to ceiling windows, island kitchen with extra storage, tile floors, recently updated Washer/Dryer and Fridge. The Ivy offers upgraded resort style amenities including a pool, spa, sauna and steam, fitness center, clubhouse and more, with the added benefit of living at the Riverfront District - the only Gated Condo Community in Downtown and Brickell. Ideally located near Brickell City Centre, Brickell and Downtown Dining, the Metromover and I95!Unit rented Aug 31 2026 - Aug 31 2027 @ $4,000/mo
Features of 90 Sw 3rd Street #3212
| MLS® # | A12059572 |
|---|---|
| USD | $625,000 |
| CAD | $862,206 |
| CNY | 元4,194,000 |
| EUR | €536,566 |
| GBP | £460,848 |
| RUB | ₽53,249,813 |
| HOA Fees | $1,375 |
| Bedrooms | 2 |
| Bathrooms | 2.00 |
| Full Baths | 2 |
| Year Built | 2008 |
| Type | Residential |
| Sub-Type | Condominium |
| Restrictions | See Remarks |
| Unit Floor | 32 |
| Status | Active |
| HOPA | No Hopa |
| Membership Equity | No |
Community Information
| Address | 90 Sw 3rd Street #3212 |
|---|---|
| Area | 2410 |
| Subdivision | IVY CONDO |
| City | Miami |
| County | Miami-Dade |
| State | FL |
| Zip Code | 33130 |
Amenities
| Amenities | Billiard Room, Clubhouse, Elevator(s), Fitness Center, Picnic Area, Playground, Parking, Pool, Sauna, Spa/Hot Tub, Trash Chute, Bike Storage, Business Center, Community Room, Maintenance |
|---|---|
| Utilities | Cable Available |
| Parking Spaces | 1 |
| Parking | Assigned, Covered, Garage, Attached Garage, Attached |
| # of Garages | 1 |
| View | Pool, Skyline, River |
| Is Waterfront | Yes |
| Waterfront | River Front |
| Has Pool | No |
| Pets Allowed | Yes |
| Unit | High Rise |
| Subdivision Amenities | Billiard Room, Clubhouse, Elevator(s), Fitness Center, Picnic Area, Playground, Parking, Pool, Sauna, Spa/Hot Tub, Trash Chute, Bike Storage, Business Center, Community Room, Maintenance |
| Security | Fire Alarm, Fire Sprinkler System, Security Fence, Elevator Secure, Security Patrol |
| Guest House | No |
Interior
| Interior Features | Kitchen Island, Walk-In Closet(s), Bedroom Layout - Split |
|---|---|
| Appliances | Dryer, Dishwasher, Electric Range, Ice Maker, Microwave, Refrigerator, Washer |
| Heating | Central |
| Cooling | Central Air |
| Fireplace | No |
| # of Stories | 47 |
| Master Bedroom | Dual Sinks, Separate Shower |
Exterior
| Exterior Features | Balcony |
|---|---|
| Construction | Block |
| Front Exposure | Southeast |
School Information
| Elementary | Frederick Douglass |
|---|---|
| Middle | Jose De Diego |
| High | Booker T. Washington |
Additional Information
| Date Listed | August 1st, 2026 |
|---|---|
| Days on Market | 39 |
| Foreclosure | No |
| Short Sale | No |
| RE / Bank Owned | No |
| HOA Fees | 1375 |
| HOA Fees Freq. | Monthly |
| Parcel ID | 0141370633840 |
Listing Details
| Office | LPT Realty, LLC |
|---|---|
| homesxjustin@outlook.com |