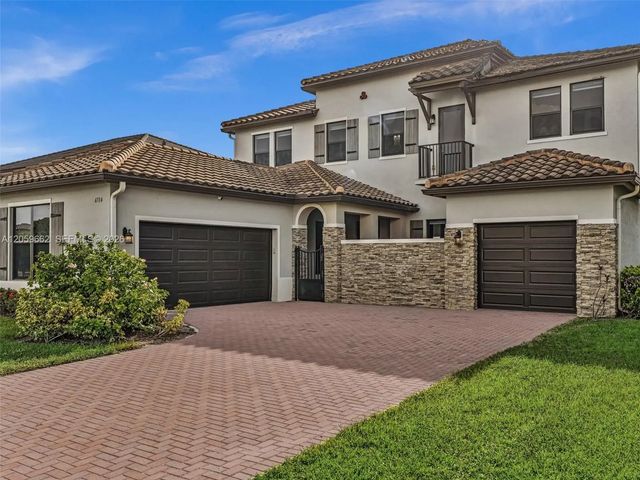
4784 Sophia Drive, Ave Maria, FL

$749,900

Previous Next

5

Beds

5

Baths

About 4784 Sophia Drive

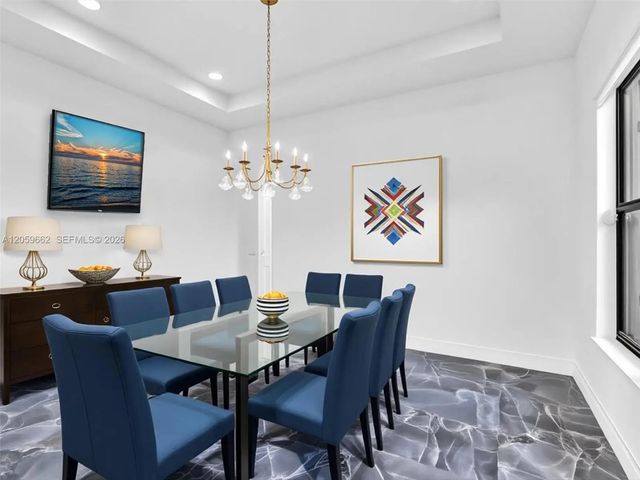
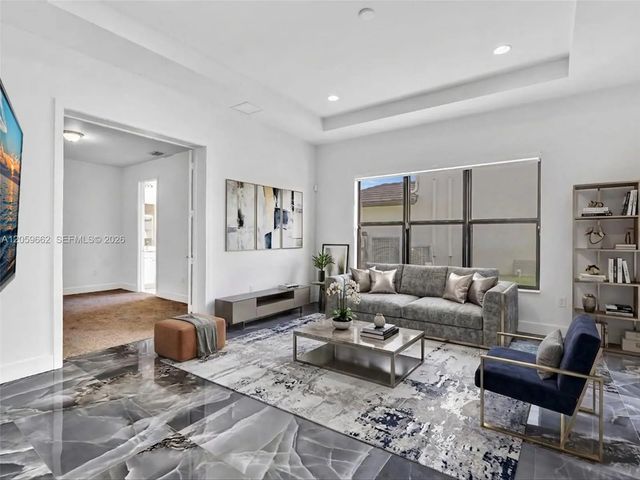
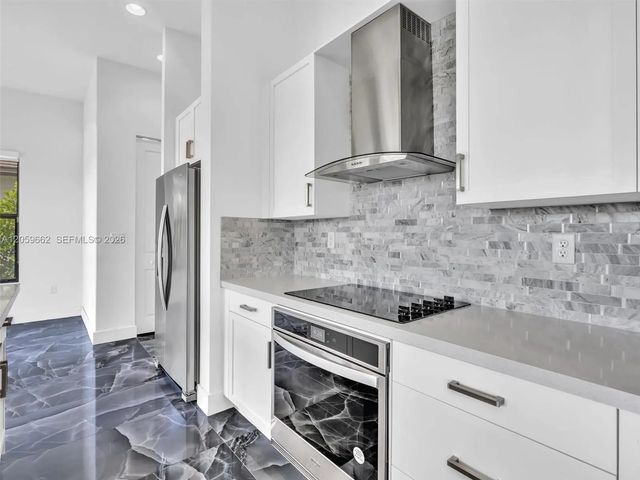
Rare lakefront living on a quiet cul-de-sac in Maple Ridge at Ave Maria. Never occupied and impeccably maintained, this expansive residence offers over 4,086 sq ft, 5 bedrooms, 5 full baths plus a powder room, a private first-floor en-suite, impact windows and doors, and a 3-car garage.A standout feature is the spacious lake-view primary retreat with two separate private bath areas, each with its own vanity and water closet, along with a jetted spa tub. This rare layout provides exceptional privacy and functionality. Two additional full baths serve the remaining upstairs bedrooms.The light-filled open design showcases custom porcelain tile flooring, a dramatic stacked-stone feature wall, and generous living and dining spaces. The upgraded chef’s kitchen features abundant cabinetry, an oversized island, a wall oven and microwave combination, plus a second oven.The main living areas open to a covered terrace overlooking the lake, peaceful sunrise views, and a spacious backyard with room for a custom pool. The first-floor bedroom and full bath are ideal for guests, multigenerational living, or a private office.Residents enjoy resort-style amenities, including a clubhouse, community pool, fitness center, parks, playgrounds, sports facilities, walking and biking paths, shopping, dining, and Ave Maria’s vibrant town center. One or more photos have been virtually staged.

Features of 4784 Sophia Drive

MLS® # A12059662
USD $749,900
CAD $1,034,510
CNY 元5,032,129
EUR €643,794
GBP £552,943
RUB ₽63,891,255
HOA Fees $160
Bedrooms 5
Bathrooms 5.00
Full Baths 4
Half Baths 1
Year Built 2022
Type Residential
Sub-Type Single Family Residence
Status Active
HOPA No Hopa
Membership Equity No

Community Information

Address 4784 Sophia Drive
Area 5940 - Other Florida County
Subdivision Maple Ridge at Ave Maria
Development Maple Ridge
City Ave Maria
County Collier
State FL
Zip Code 34142

Amenities

Amenities Clubhouse
Parking Driveway, Garage Door Opener, Paver Block, Garage, Attached Garage, Attached
# of Garages 3
Is Waterfront Yes
Waterfront Lake Front
Has Pool No
Subdivision Amenities Clubhouse
Guest House No

Interior

Appliances Electric Water Heater, Dishwasher, Microwave
Heating Central
Cooling Central Air
Fireplace No
# of Stories 2
Stories Two
Master Bedroom Dual Sinks, Master Bdrm - Ground, Master Bdrm - Upstairs, Separate Shower, Separate Tub

Exterior

Lot Description Room for Pool
Roof Spanish Tile
Construction Block
Front Exposure East

Additional Information

Date Listed July 28th, 2026
Days on Market 43
Zoning SINGLE FAMILY RESIDE
Foreclosure No
Short Sale No
RE / Bank Owned No
HOA Fees 160
HOA Fees Freq. Monthly
Parcel ID 56530028904

Listing Details

OfficeElite Realty Partners, Inc.
Emailtenisha@trusteliteinc.com

Listing Map

Request a Showing

Provide a valid email address.
When would you like to view this property?