About 4300 12th Street Sw
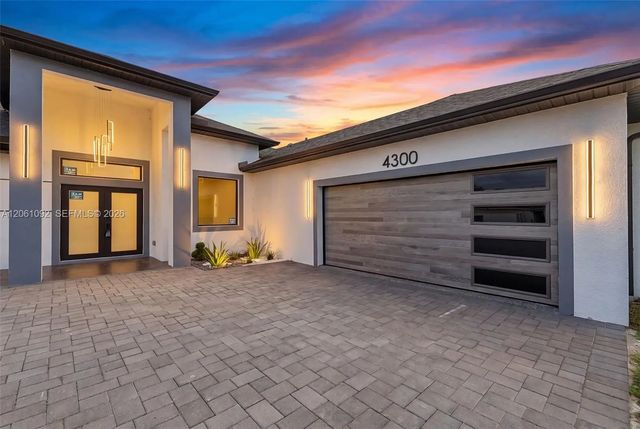
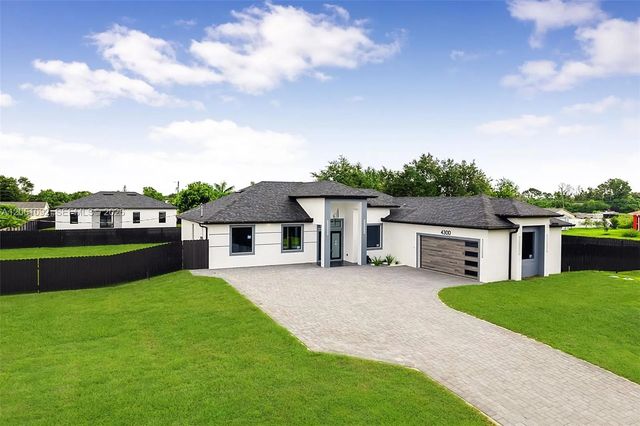
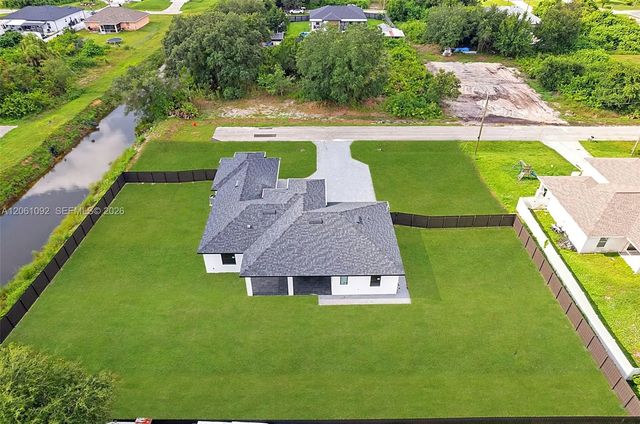
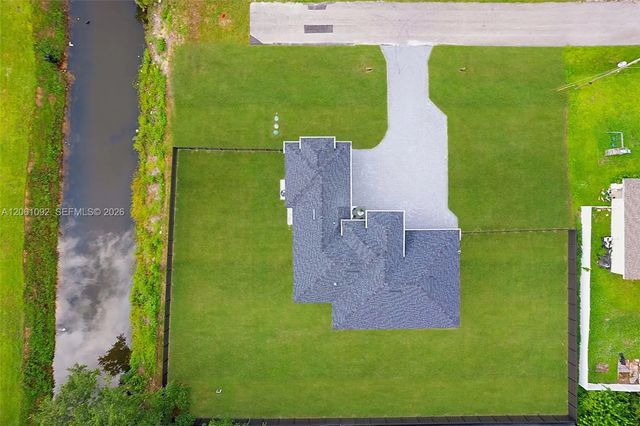
Seller is motivated and ready to make a deal! 10 Year Structural Warranty and 3% seller credit toward buyer’s closing costs. 100% completed and ready to move-in. Be sure to click on the 3D virtual tour! Set on a half-acre canal-front lot at the end of a cul-de-sac, this beautifully designed new construction home offers 1,855 sq ft of living space and 2,618 total sq ft with 3 bedrooms plus a den/office, 3 full baths, and a 2-car garage. Bring your boat or RV — there is room to park and play behind the fully fenced yard. Inside, 9'4" ceilings run throughout and rise to a dramatic 14'8" at the entry and foyer, with coffered ceilings in the primary suite and study. Hurricane-impact windows and doors, large-format porcelain tile, high-profile baseboards, recessed lighting, and sleek linear-slot A/C diffusers carry through every room. The kitchen is the centerpiece: custom flat-panel cabinetry with glass-front display uppers, a waterfall quartz island with a fluted feature front, a bookmatched full-height quartz backsplash, under-cabinet lighting, a tall pull-out pantry, and a stainless-steel appliance suite with double wall ovens, built-in microwave, cooktop, and French-door refrigerator. The living area is anchored by a linear fireplace feature wall and opens through sliding glass doors to a covered lanai overlooking the oversized yard. Custom closet cabinetry is built into every bedroom. The primary suite sits behind a designer barn door and features a coffered ceiling with a modern fan, two walk-in closets, and a spa-style bath with dual sinks, LED mirrors, a private water closet, and an oversized frameless shower with rain and handheld heads. Both secondary baths carry the same quartz finishes, glass shower doors, and premium matte-black fixtures. A dedicated laundry room includes the washer and dryer, cabinetry, and utility sink. Outside: circular pavered driveway, insulated glass-panel garage door, epoxy-finished garage floor, full irrigation, and fresh sod. Surrounded by new homes, this residence combines style, quality, and value. Don’t miss your chance!