

About 600 Biltmore Way #1014
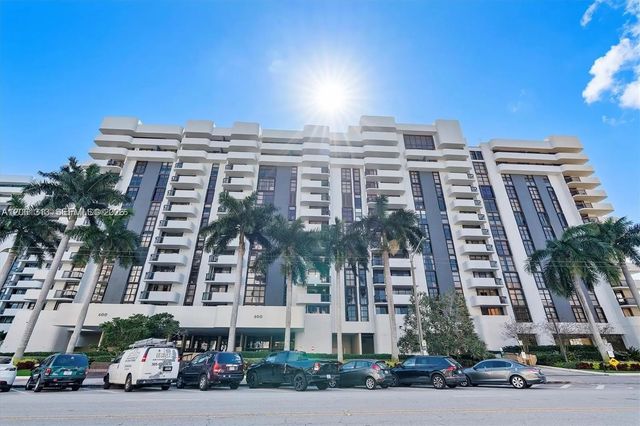
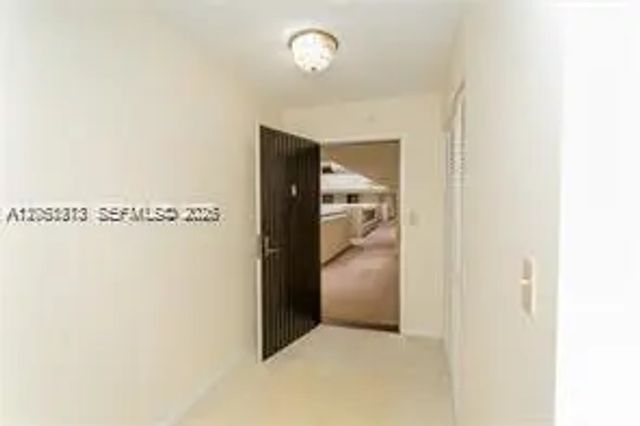
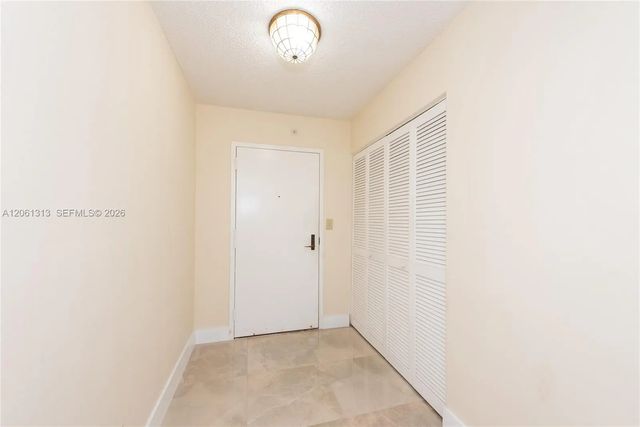
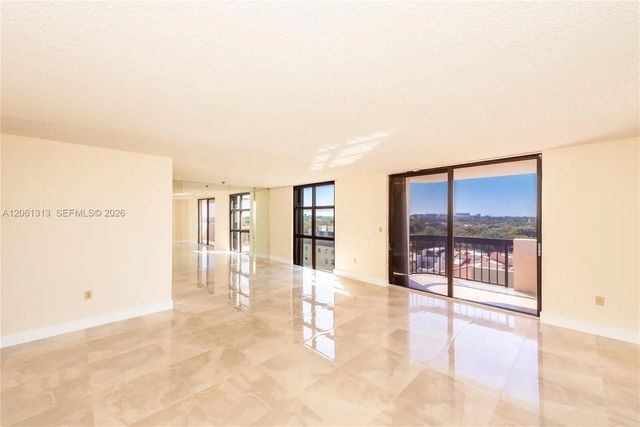
Welcome to Biltmore II. This spacious (1,595 sq. ft.) 2-bedroom, 2.5-bath corner residence on the 10th floor features a wraparound balcony extending from the dining room to the living room, offering sweeping southern and western views. Enjoy vistas stretching from Biscayne Bay and Coconut Grove to the iconic Biltmore Hotel and beyond. The updated white kitchen features granite countertops, abundant cabinetry, and opens to both the dining room and hallway for easy flow. Both generously sized bedrooms include large en-suite bathrooms and ample closet space. Additional highlights include a welcoming foyer entry and a convenient guest half bath.
Features of 600 Biltmore Way #1014
| MLS® # | A12061313 |
|---|---|
| USD | $955,000 |
| CAD | $1,336,857 |
| CNY | 元6,398,118 |
| EUR | €831,954 |
| GBP | £713,299 |
| RUB | ₽80,300,316 |
| HOA Fees | $1,833 |
| Bedrooms | 2 |
| Bathrooms | 3.00 |
| Full Baths | 2 |
| Half Baths | 1 |
| Year Built | 1973 |
| Type | Residential |
| Sub-Type | Condominium |
| Restrictions | See Remarks |
| Unit Floor | 10 |
| Status | Active |
| HOPA | Yes |
| Membership Equity | No |
Community Information
| Address | 600 Biltmore Way #1014 |
|---|---|
| Area | 2410 |
| Subdivision | BILTMORE II CONDO |
| City | Coral Gables |
| County | Miami-Dade |
| State | FL |
| Zip Code | 33134 |
Amenities
| Amenities | Clubhouse, Fitness Center, Management, Parking, Pool, Storage, Trash Chute, Bike Storage, Kitchen Facilities |
|---|---|
| Parking Spaces | 2 |
| Parking | Guest, On Street, Garage, Attached Garage, Attached |
| # of Garages | 2 |
| View | Other, Pool |
| Is Waterfront | No |
| Has Pool | No |
| Pets Allowed | Yes, Pet Restrictions Possible |
| Unit | Corner/End Unit, Interior Hallway |
| Subdivision Amenities | Clubhouse, Fitness Center, Management, Parking, Pool, Storage, Trash Chute, Bike Storage, Kitchen Facilities |
| Security | Fire Sprinkler System, Secured Garage/Parking, Security System, Lobby - Attended |
| Guest House | No |
Interior
| Interior Features | Entrance Foyer, Elevator, Walk-In Closet(s) |
|---|---|
| Appliances | Dryer, Disposal, Dishwasher, Electric Range, Microwave, Refrigerator, Washer |
| Heating | Central |
| Cooling | Central Air |
| Fireplace | No |
| # of Stories | 13 |
| Master Bedroom | Bedroom On Entry Level |
Exterior
| Exterior Features | Lighting, Balcony |
|---|---|
| Construction | CBS |
School Information
| Elementary | Coral Gables Preparatory Academy |
|---|---|
| High | Coral Gables |
Additional Information
| Date Listed | July 29th, 2026 |
|---|---|
| Days on Market | 54 |
| Foreclosure | No |
| Short Sale | No |
| RE / Bank Owned | No |
| HOA Fees | 1833 |
| HOA Fees Freq. | Monthly |
| Parcel ID | 0341170251740 |
Listing Details
| Office | Slesnick and Jochem |
|---|---|
| ginger@slesnick.net |