

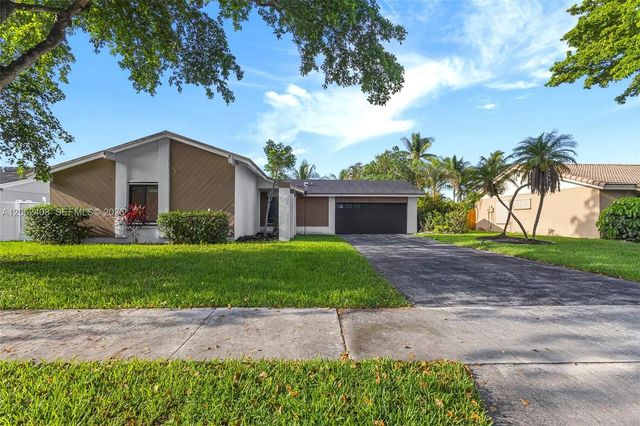
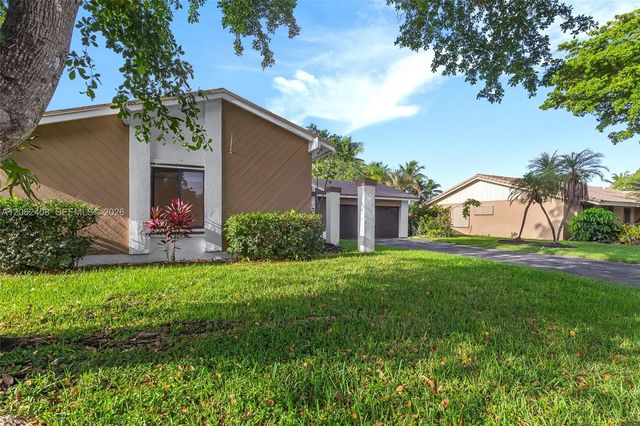
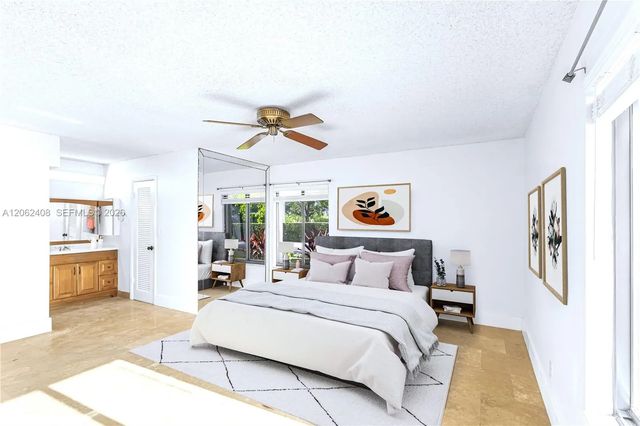
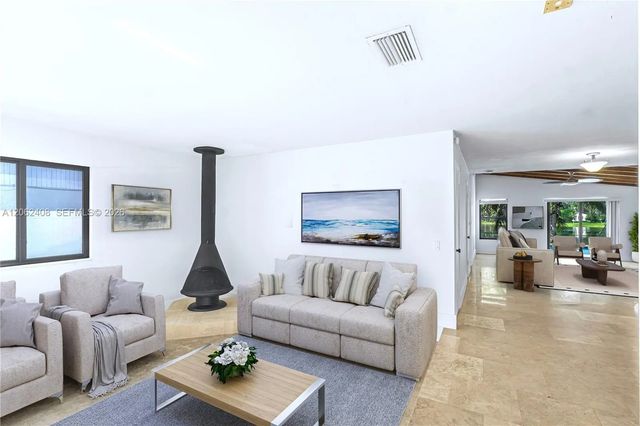
About 11905 Sailboat Drive
Beautifully maintained home located in a top-rated “A” school district.Enjoy the perfect blend of waterfront living and family-friendly amenities.All impact windows and garage door for peace of mind. Garage is even air-conditioned and can be modified into another room.Tropical fruit trees in the backyard.Parks, pickleball, tennis, gym, and a 3 mile walking loop right around the corner.Roof is only 7 years old.Live the South Florida lifestyle you’ve been dreaming of!Showingtime appointments accepted or call listing agent.
Features of 11905 Sailboat Drive
| MLS® # | A12062408 |
|---|---|
| USD | $760,000 |
| CAD | $1,048,443 |
| CNY | 元5,099,904 |
| EUR | €652,465 |
| GBP | £560,391 |
| RUB | ₽64,751,772 |
| HOA Fees | $210 |
| Bedrooms | 3 |
| Bathrooms | 3.00 |
| Full Baths | 2 |
| Half Baths | 1 |
| Acres | 0.26 |
| Year Built | 1980 |
| Type | Residential |
| Sub-Type | Single Family Residence |
| Restrictions | No Restrictions |
| Status | Price Change |
| HOPA | No Hopa |
| Membership Equity | Yes |
Community Information
| Address | 11905 Sailboat Drive |
|---|---|
| Area | 3200 |
| Subdivision | STONEBRIDGE PHASE 1 |
| City | Cooper City |
| County | Broward |
| State | FL |
| Zip Code | 33026 |
Amenities
| Amenities | Clubhouse, Fitness Center, Pool |
|---|---|
| Parking | Driveway, On Street, Garage, Attached Garage, Attached |
| # of Garages | 2 |
| View | Pool, Water, Lake |
| Is Waterfront | Yes |
| Waterfront | Lake Access, None, Lake Front |
| Has Pool | Yes |
| Pool | In Ground |
| Subdivision Amenities | Clubhouse, Fitness Center, Pool |
| Security | Fire Alarm |
| Guest House | No |
Interior
| Appliances | Ice Maker, Microwave, Washer |
|---|---|
| Heating | Central |
| Cooling | Central Air, Ceiling Fan(s) |
| Fireplace | Yes |
| # of Stories | 1 |
| Stories | One |
| Master Bedroom | Master Bdrm - Ground |
Exterior
| Lot Description | Fruit Tree(s) |
|---|---|
| Roof | Barrel, Flat, Tile |
| Construction | Block |
| Front Exposure | Southwest |
School Information
| Elementary | Embassy Creek |
|---|---|
| Middle | Pioneer |
| High | Cooper City |
Additional Information
| Date Listed | July 30th, 2026 |
|---|---|
| Days on Market | 41 |
| Zoning | PUD |
| Foreclosure | No |
| Short Sale | No |
| RE / Bank Owned | No |
| HOA Fees | 210 |
| HOA Fees Freq. | Quarterly |
| Parcel ID | 514001020930 |
Listing Details
| Office | RE/MAX Consultants Realty 1 |
|---|---|
| attypamschatten@gmail.com |