

About 17901 Collins Avenue #2802
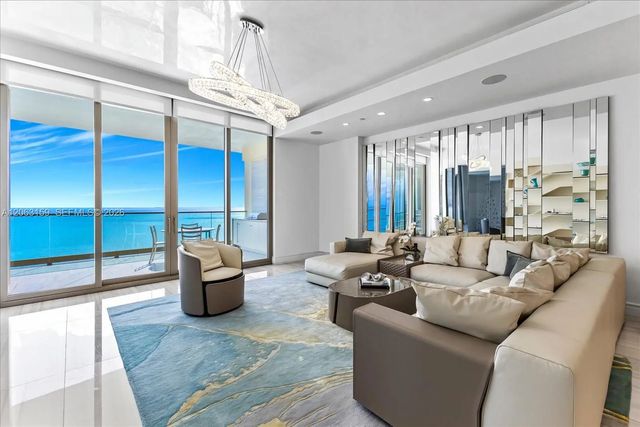
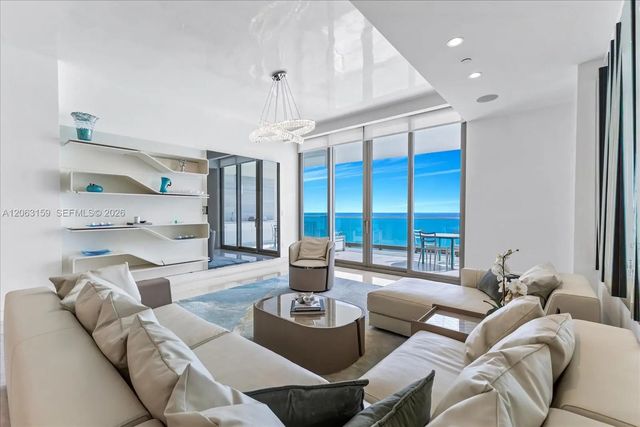
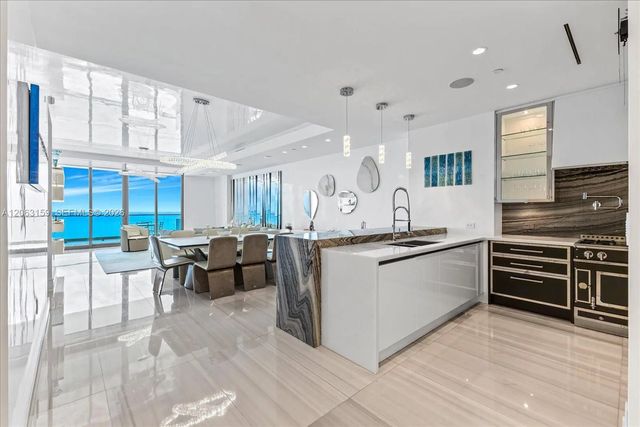
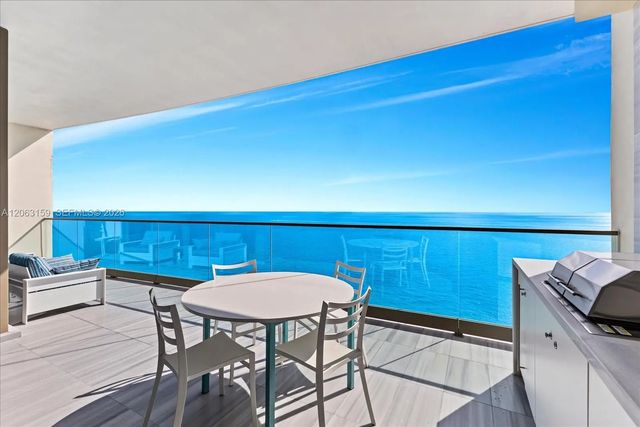
A spectacular flow through residence with incredible views and privacy. This 4 bedroom and 5 bathroom plus family room comes with home automation and a beautiful selected finishes and upgrades. Enjoy what the Five Diamond Acqualina lifestyle has to offer and be amongst the selected few that get to call The Estates at Acqualina home! This residence comes fully furnished. The Estates at Acqualina has World-Class amenities including concierge service, a Rolls Royce house car, a beautiful larger gym, daily breakfast, cinema, bowling, ice skating, F1 and golf simulators and children rooms along with three pools and 5 restaurants: Avra, KeUH, IL Mulino, Pool and Beach service and In Room Dinning.
Features of 17901 Collins Avenue #2802
| MLS® # | A12063159 |
|---|---|
| USD | $7,500,000 |
| CAD | $10,346,475 |
| CNY | 元50,328,000 |
| EUR | €6,438,795 |
| GBP | £5,530,170 |
| RUB | ₽638,997,750 |
| HOA Fees | $6,988 |
| Bedrooms | 4 |
| Bathrooms | 5.00 |
| Full Baths | 5 |
| Year Built | 2022 |
| Type | Residential |
| Sub-Type | Condominium |
| Unit Floor | 28 |
| Status | Active |
| HOPA | Yes |
| Membership Equity | No |
Community Information
| Address | 17901 Collins Avenue #2802 |
|---|---|
| Area | 2220 |
| Subdivision | The Estates at Acqualina |
| City | Sunny Isles Beach |
| County | Miami-Dade |
| State | FL |
| Zip Code | 33160 |
Amenities
| Amenities | Billiard Room, Clubhouse, Fitness Center, Laundry, Playground, Parking, Heated Pool, Maintenance |
|---|---|
| Utilities | Cable Available |
| Parking | Covered, Valet |
| # of Garages | 2 |
| View | Direct Ocean, Intracoastal |
| Is Waterfront | Yes |
| Waterfront | Deeded Beach Access, Ocean Front |
| Has Pool | No |
| Pets Allowed | Yes |
| Unit | High Rise |
| Subdivision Amenities | Billiard Room, Clubhouse, Fitness Center, Laundry, Playground, Parking, Heated Pool, Maintenance |
| Security | Smoke Detector(s), Security Fence, Elevator Secure, Lobby - Attended |
| Guest House | No |
Interior
| Interior Features | Elevator, Shabbat Elevator |
|---|---|
| Appliances | Electric Water Heater, Gas Water Heater, Dishwasher, Gas Range, Microwave, Oven, Refrigerator, Trash Compactor, Washer |
| Heating | Central |
| Cooling | Central Air |
| Fireplace | No |
| # of Stories | 49 |
| Master Bedroom | Separate Shower, Separate Tub, Bedroom On Entry Level |
Exterior
| Windows | Blinds |
|---|---|
| Construction | Block |
School Information
| Middle | Highland Oaks |
|---|---|
| High | Alonzo and Tracy Mourning |
Additional Information
| Date Listed | August 3rd, 2026 |
|---|---|
| Days on Market | 37 |
| Foreclosure | No |
| Short Sale | No |
| RE / Bank Owned | No |
| HOA Fees | 6988 |
| HOA Fees Freq. | Monthly |
| Parcel ID | 3122020860470 |
Listing Details
| Office | Acqualina Realty |
|---|---|
| kbatievsky@gmail.com |