

About 21906 Sw Tivolo Way
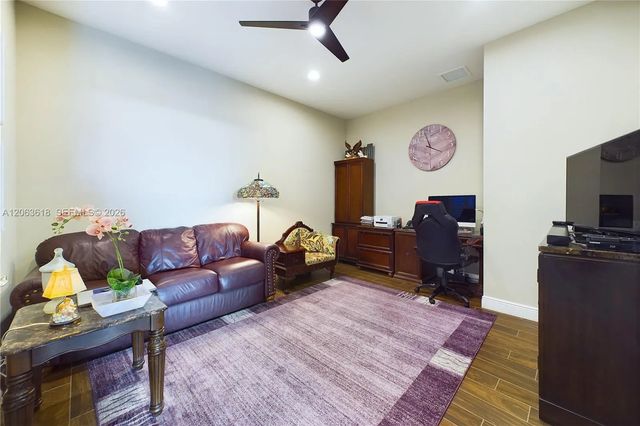
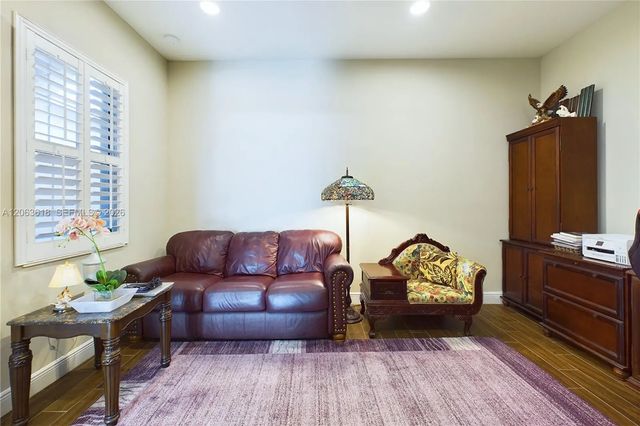
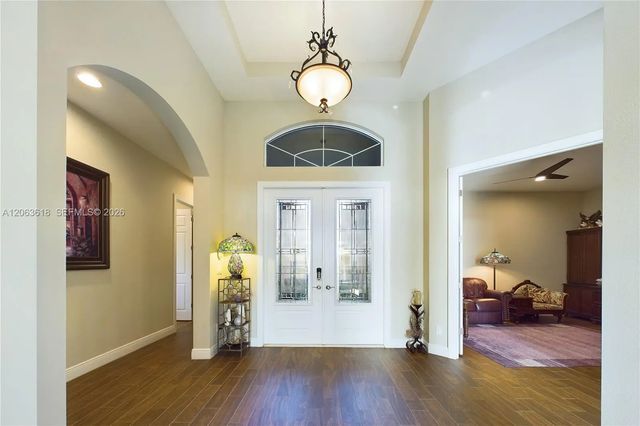
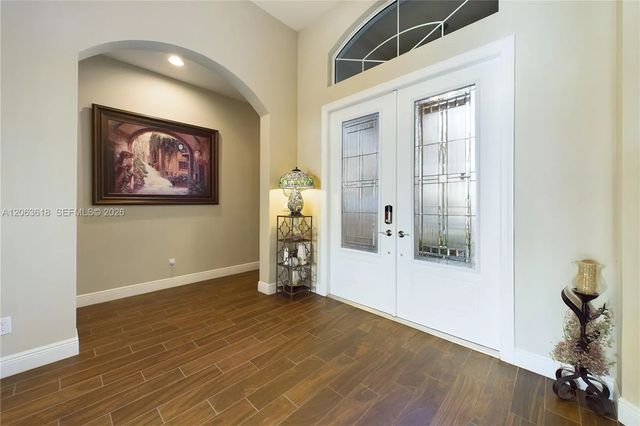
Experience luxury living in this stunning 3-bedroom + den, 4.5-bath residence nestled within the prestigious PGA Verano community. Thoughtfully designed with elegant tile flooring, designer finishes, and an open-concept floor plan, this exceptional home features a gourmet kitchen with premium appliances, granite countertops, a spacious center island, abundant cabinetry, and a casual dining area overlooking the family room and serene backyard. Impact windows and doors, Hunter Douglas remote-controlled blinds, custom designer window treatments, recessed lighting, and contemporary ceiling fans enhance the home’s sophisticated style. Set on a premium canal-front lot, the expansive fenced backyard offers exceptional privacy and picturesque water views. An oversized driveway provides ample parking, with additional guest parking conveniently located across the street. Schedule your private showing today and discover the luxury lifestyle that awaits in PGA Verano.
Features of 21906 Sw Tivolo Way
| MLS® # | A12063618 |
|---|---|
| USD | $847,000 |
| CAD | $1,173,900 |
| CNY | 元5,681,930 |
| EUR | €730,046 |
| GBP | £626,063 |
| RUB | ₽71,277,506 |
| HOA Fees | $604 |
| Bedrooms | 3 |
| Bathrooms | 5.00 |
| Full Baths | 4 |
| Half Baths | 1 |
| Acres | 0.23 |
| Year Built | 2018 |
| Type | Residential |
| Sub-Type | Single Family Residence |
| Style | Ranch |
| Status | Active |
| HOPA | No Hopa |
| Membership Equity | No |
Community Information
| Address | 21906 Sw Tivolo Way |
|---|---|
| Area | 7600 |
| Subdivision | VERANO PUD NO. 1 PLAT NO. |
| Development | PGA Verano |
| City | Port St. Lucie |
| County | St. Lucie |
| State | FL |
| Zip Code | 34986 |
Amenities
| Amenities | Clubhouse, Golf Course, Picnic Area, Pool, Spa/Hot Tub, Gated |
|---|---|
| Parking | Driveway, Garage Door Opener, Garage, Attached Garage, Attached |
| # of Garages | 2 |
| View | Garden |
| Is Waterfront | No |
| Has Pool | No |
| Pets Allowed | Yes |
| Subdivision Amenities | Clubhouse, Golf Course, Picnic Area, Pool, Spa/Hot Tub, Gated |
| Security | Smoke Detector(s) |
| Guest House | No |
Interior
| Interior Features | Entrance Foyer, High Ceilings, Kitchen Island, Pantry, Walk-In Closet(s), Closet Cabinetry, Roman Tub |
|---|---|
| Appliances | Electric Water Heater, Dryer, Disposal, Dishwasher, Electric Range, Oven, Refrigerator, Washer |
| Heating | Central |
| Cooling | Central Air, Ceiling Fan(s) |
| Fireplace | No |
| # of Stories | 1 |
| Stories | One |
| Master Bedroom | Combo Tub/Shower, Dual Sinks, Master Bdrm - Ground, Separate Shower, Separate Tub, Bedroom On Entry Level |
Exterior
| Exterior Features | Lighting |
|---|---|
| Windows | Blinds, Drapes, Rods |
| Roof | Barrel |
| Construction | Block |
| Front Exposure | East |
Additional Information
| Date Listed | August 1st, 2026 |
|---|---|
| Days on Market | 42 |
| Zoning | Planned |
| Foreclosure | No |
| Short Sale | No |
| RE / Bank Owned | No |
| HOA Fees | 604 |
| HOA Fees Freq. | Monthly |
| Parcel ID | 332870600380008 |
Listing Details
| Office | GK Realty Group |
|---|---|
| glenkleinpa@gmail.com |