

About 7235 Pine Bluff Drive
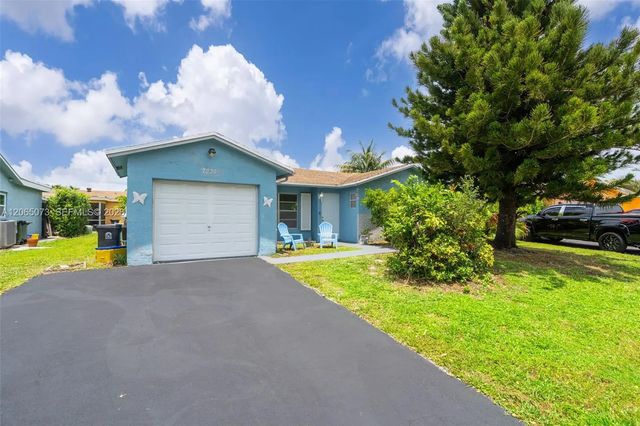
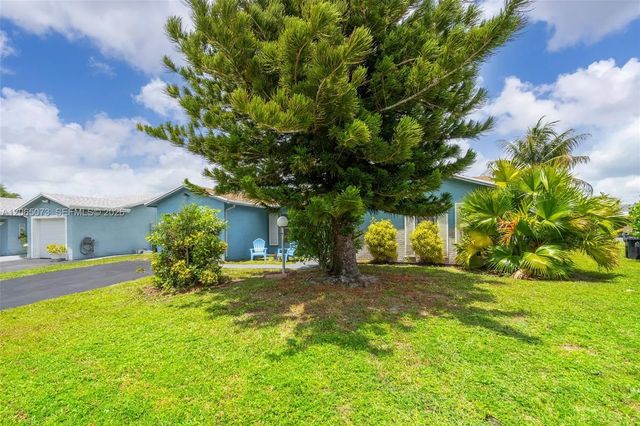
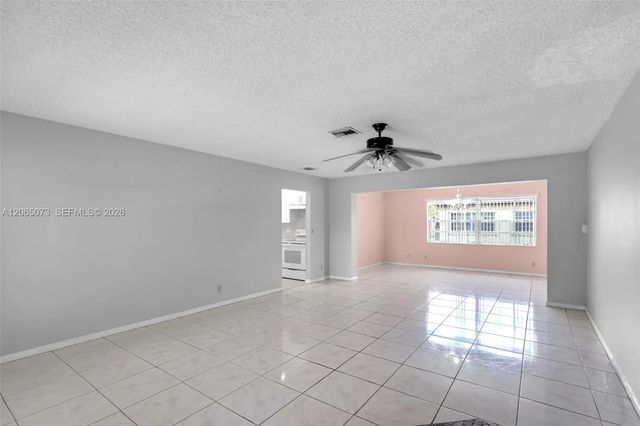
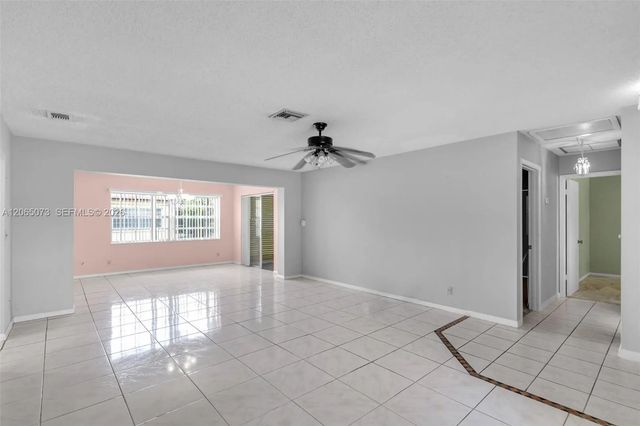
Welcome to this spacious 2 bedroom 2 bath and a Den/office single-family home offering a bright, open layout with plenty of room to live and entertain. The oversized living and dining areas feature durable tile flooring throughout the main living spaces, creating a seamless flow that's perfect for everyday living. The updated kitchen is designed with modern white shaker cabinetry, quartz countertops, ample storage, recessed lighting, and a stylish stainless-steel sink with a pull-down faucet. Just off the main living area, the enclosed screened patio provides the perfect spot to enjoy your morning coffee or unwind while overlooking the backyard.The generously sized primary suite features a large walk-in closet and private ensuite bath, while the additional bedrooms offer flexibility for family, guests, or a home office. A one-car garage, mature landscaping, and an extended driveway complete the exterior. Conveniently located near shopping, dining, parks, major highways, and everyday conveniences, this home offers comfort, space, and endless potential. Don't miss your opportunity to make this home your own!
Features of 7235 Pine Bluff Drive
| MLS® # | A12065073 |
|---|---|
| USD | $345,000 |
| CAD | $475,938 |
| CNY | 元2,315,088 |
| EUR | €296,185 |
| GBP | £254,388 |
| RUB | ₽29,393,897 |
| HOA Fees | $150 |
| Bedrooms | 2 |
| Bathrooms | 2.00 |
| Full Baths | 2 |
| Acres | 0.13 |
| Year Built | 1979 |
| Type | Residential |
| Sub-Type | Single Family Residence |
| Restrictions | No Restrictions |
| Style | Ranch |
| Status | Active |
| HOPA | No Hopa |
| Membership Equity | No |
Community Information
| Address | 7235 Pine Bluff Drive |
|---|---|
| Area | 5760 |
| Subdivision | LUCERNE LAKES HOMES VILLA |
| City | Lake Worth |
| County | Palm Beach |
| State | FL |
| Zip Code | 33467 |
Amenities
| Amenities | None |
|---|---|
| Utilities | Sewer Available |
| Parking | Driveway, Garage Door Opener, Garage, Attached Garage, Attached |
| # of Garages | 1 |
| View | Garden |
| Is Waterfront | No |
| Has Pool | No |
| Pets Allowed | Yes |
| Subdivision Amenities | None |
| Guest House | No |
Interior
| Interior Features | Walk-In Closet(s) |
|---|---|
| Appliances | Dryer, Electric Range, Water Softener |
| Heating | Central |
| Cooling | Central Air |
| Fireplace | No |
| # of Stories | 1 |
| Stories | One |
| Master Bedroom | Combo Tub/Shower, Separate Shower, Separate Tub |
Exterior
| Exterior Features | Lighting |
|---|---|
| Windows | Blinds |
| Roof | Slate |
| Construction | Block, CBS |
| Front Exposure | North |
School Information
| Elementary | Discovery Key |
|---|---|
| Middle | Woodlands |
| High | Dr. Joaquin Garcia |
Additional Information
| Date Listed | August 4th, 2026 |
|---|---|
| Days on Market | 37 |
| Zoning | RM |
| Foreclosure | No |
| Short Sale | No |
| RE / Bank Owned | No |
| HOA Fees | 150 |
| HOA Fees Freq. | Monthly |
| Parcel ID | 00424428170110270 |
Listing Details
| Office | Lifestyle International Realty |
|---|---|
| fred@thefortuneteam.com |