

About 843 Nw 131st Avenue
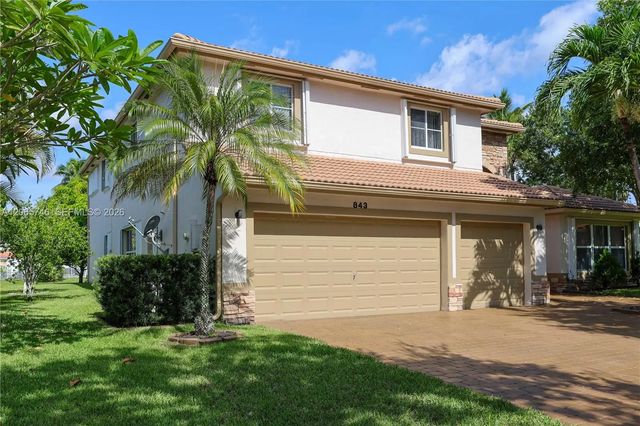
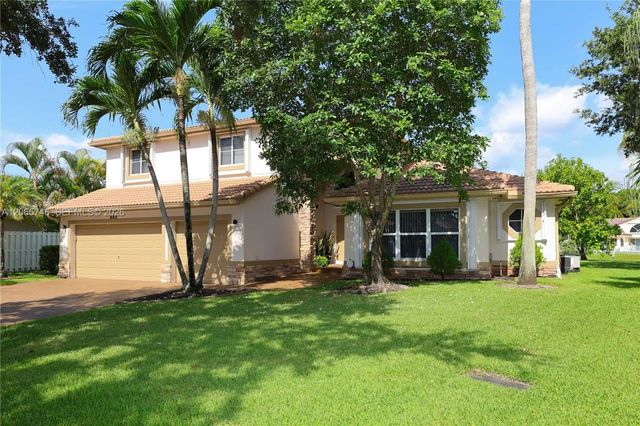
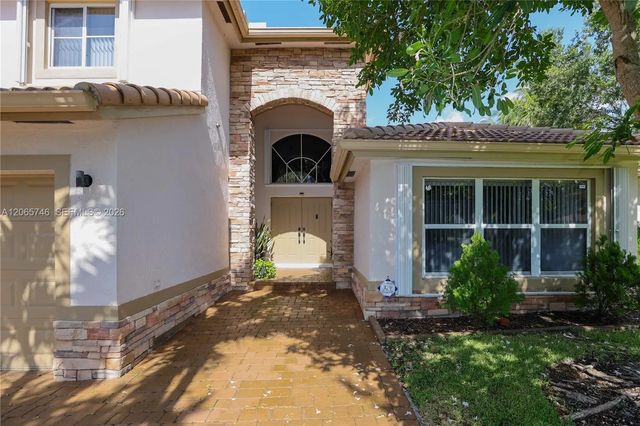
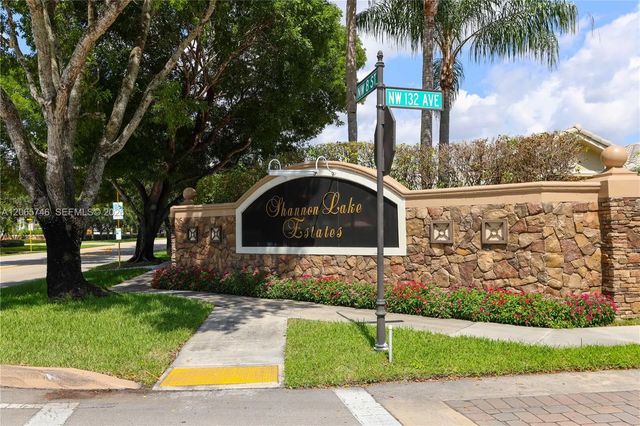
Welcome to this exceptional 5-bedroom, 3.5-bathroom single-family home in one of Broward’s most desirable neighborhoods. The property features a functional, open-concept floor plan, 20-foot ceilings and expansive windows that flood the home with natural light. Tile flooring throughout the first level complemented with laminated flooring in the 2nd level. The kitchen blends wood cabinetry with stainless steel appliances, flowing directly into the family room for easy connection. Dual Main-Floor Master Suites with 3 spacious upstairs bedrooms plus a loft. Enjoy outdoor living in the private backyard that overlooks the lake offering a serene, private escape right at your doorstep. This home features a newer roof, complete hurricane accordion shutters, and an oversized driveway with parking for up to nine vehicles. Situated in a community with low HOA fees, this home offers an unbeatable location with rapid access to Sawgrass Mills, I-75, I-595, and the Sawgrass Expressway. Walking distance of a local elementary school and a beautiful 22-acre park.
Features of 843 Nw 131st Avenue
| MLS® # | A12065746 |
|---|---|
| USD | $972,000 |
| CAD | $1,340,903 |
| CNY | 元6,522,509 |
| EUR | €834,468 |
| GBP | £716,710 |
| RUB | ₽82,814,108 |
| HOA Fees | $130 |
| Bedrooms | 5 |
| Bathrooms | 4.00 |
| Full Baths | 3 |
| Half Baths | 1 |
| Acres | 0.21 |
| Year Built | 2002 |
| Type | Residential |
| Sub-Type | Single Family Residence |
| Status | Price Change |
| HOPA | No Hopa |
| Membership Equity | No |
Community Information
| Address | 843 Nw 131st Avenue |
|---|---|
| Area | 3860 |
| Subdivision | NEW ORLEANS LAKESITES |
| City | Sunrise |
| County | Broward |
| State | FL |
| Zip Code | 33325 |
Amenities
| Amenities | Gated |
|---|---|
| Parking | Driveway, Garage Door Opener, Paver Block, Garage, Attached Garage, Attached |
| # of Garages | 3 |
| View | Lake |
| Is Waterfront | Yes |
| Waterfront | Other, Lake Front |
| Has Pool | No |
| Subdivision Amenities | Gated |
| Guest House | No |
Interior
| Interior Features | Kitchen Island, Pantry, Closet Cabinetry |
|---|---|
| Appliances | Dryer, Disposal, Dishwasher, Oven |
| Heating | Central |
| Cooling | Ceiling Fan(s) |
| Fireplace | No |
| # of Stories | 2 |
| Stories | Two |
| Master Bedroom | Dual Sinks, Master Bdrm - Ground, Separate Shower, Separate Tub, Bedroom On Entry Level |
Exterior
| Exterior Features | Lighting |
|---|---|
| Lot Description | Fruit Tree(s) |
| Roof | Spanish Tile |
| Construction | Block |
| Front Exposure | Northwest |
School Information
| Elementary | Sawgrass |
|---|---|
| Middle | Bair |
| High | Plantation |
Additional Information
| Date Listed | August 5th, 2026 |
|---|---|
| Days on Market | 35 |
| Zoning | RS-3 |
| Foreclosure | No |
| Short Sale | No |
| RE / Bank Owned | No |
| HOA Fees | 130 |
| HOA Fees Freq. | Monthly |
| Parcel ID | 494035030700 |
Listing Details
| Office | LPT Realty, LLC |
|---|---|
| dianadaravinab@gmail.com |