

About 11710 Saint Andrews Place #202
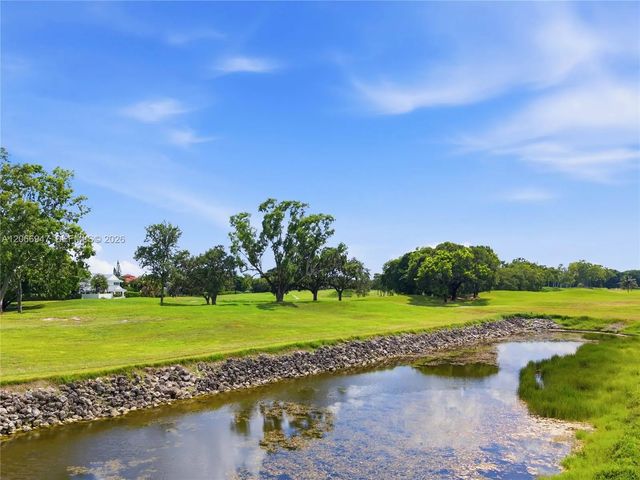
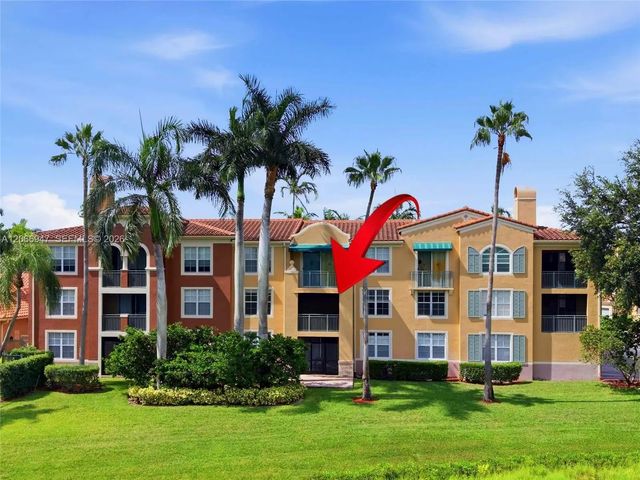
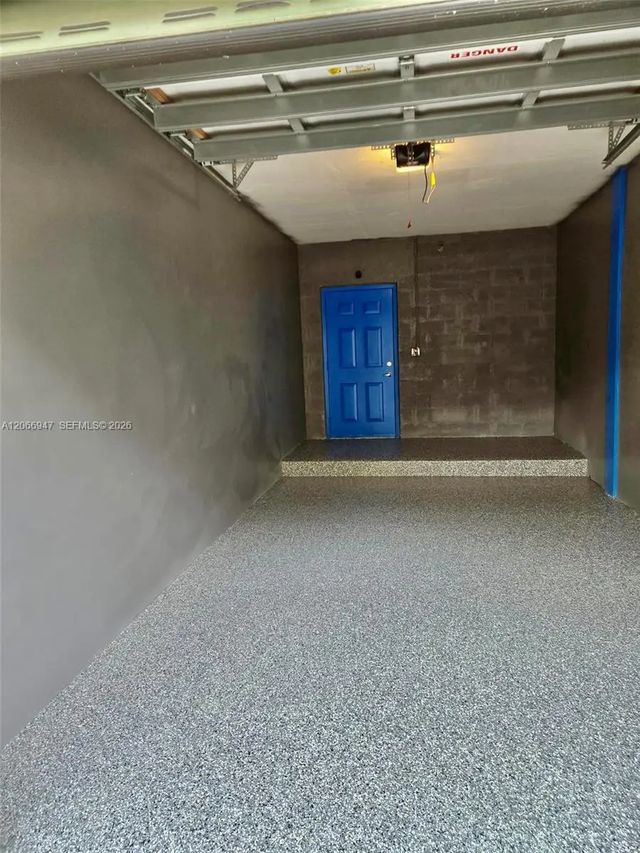
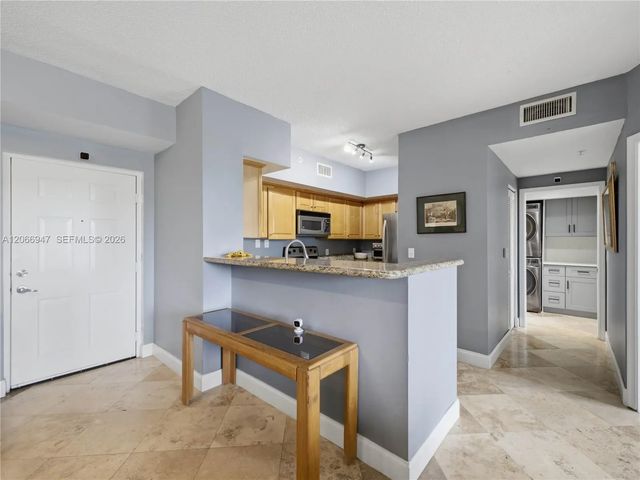
Rare opportunity! One of 3-bedroom units available in highly desirable Building 1 at Saint Andrews at the Polo Club. This second-floor residence offers direct golf course and canal views, a premium and highly sought-after location within the community.The unit has been significantly upgraded with beautiful travertine marble flooring throughout the apartment, including the primary (master) bathroom, an updated laundry room, and a newer A/C system, providing both style and peace of mind for the next owner.Spacious split-bedroom floor plan, screened balcony overlooking the golf course and water, abundant natural light, and a private one-car garage. Building 1 is considered one of the most desirable locations in the community due to its views and proximity to amenities.Easy to show.
Features of 11710 Saint Andrews Place #202
| MLS® # | A12066947 |
|---|---|
| USD | $474,000 |
| CAD | $662,913 |
| CNY | 元3,178,881 |
| EUR | €413,029 |
| GBP | £355,088 |
| RUB | ₽40,052,668 |
| HOA Fees | $830 |
| Bedrooms | 3 |
| Bathrooms | 2.00 |
| Full Baths | 2 |
| Year Built | 2001 |
| Type | Residential |
| Sub-Type | Condominium |
| Unit Floor | 2 |
| Status | Active |
| HOPA | Yes |
| Membership Equity | No |
Community Information
| Address | 11710 Saint Andrews Place #202 |
|---|---|
| Area | 5520 |
| Subdivision | ST ANDREWS AT POLO CLUB C |
| City | Wellington |
| County | Palm Beach |
| State | FL |
| Zip Code | 33414 |
Amenities
| Amenities | Basketball Court, Billiard Room, Clubhouse, Fitness Center, Picnic Area, Parking, Pool, Spa/Hot Tub, Community Room |
|---|---|
| Parking Spaces | 2 |
| Parking | Garage Door Opener, Open |
| # of Garages | 1 |
| View | Other |
| Is Waterfront | Yes |
| Waterfront | None, Other |
| Has Pool | No |
| Pool | Private |
| Pets Allowed | Yes |
| Subdivision Amenities | Basketball Court, Billiard Room, Clubhouse, Fitness Center, Picnic Area, Parking, Pool, Spa/Hot Tub, Community Room |
| Security | Fire Sprinkler System, Smoke Detector(s), Security Patrol |
| Guest House | No |
Interior
| Interior Features | Built-in Features, Walk-In Closet(s), Bedroom Layout - Split, Roman Tub |
|---|---|
| Appliances | Electric Water Heater, Dryer, Disposal, Dishwasher, Electric Range, Ice Maker, Microwave, Refrigerator, Washer |
| Heating | Central |
| Cooling | Central Air |
| Fireplace | No |
| # of Stories | 3 |
| Master Bedroom | 2 Master Baths, Combo Tub/Shower, Other |
Exterior
| Exterior Features | Balcony |
|---|---|
| Windows | Blinds, Single Hung Wood, Sliding |
| Construction | Block, CBS |
School Information
| Elementary | Elbridge Gale |
|---|---|
| Middle | Polo Park |
| High | Wellington |
Additional Information
| Date Listed | August 6th, 2026 |
|---|---|
| Days on Market | 42 |
| Foreclosure | No |
| Short Sale | No |
| RE / Bank Owned | No |
| HOA Fees | 830 |
| HOA Fees Freq. | Monthly |
| Parcel ID | 73414414460012020 |
Listing Details
| Office | RE/MAX Advance Realty II |
|---|---|
| acybel1@gmail.com |