

About 9808 Last Light Glen
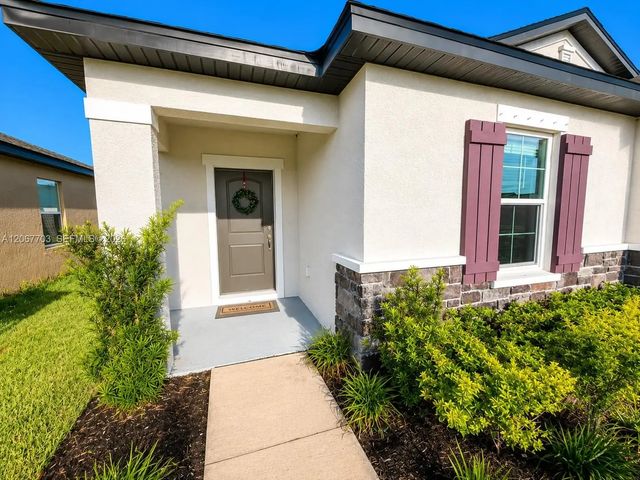
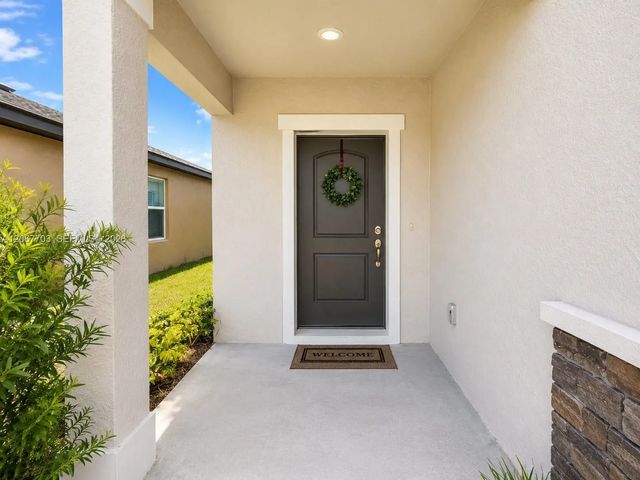
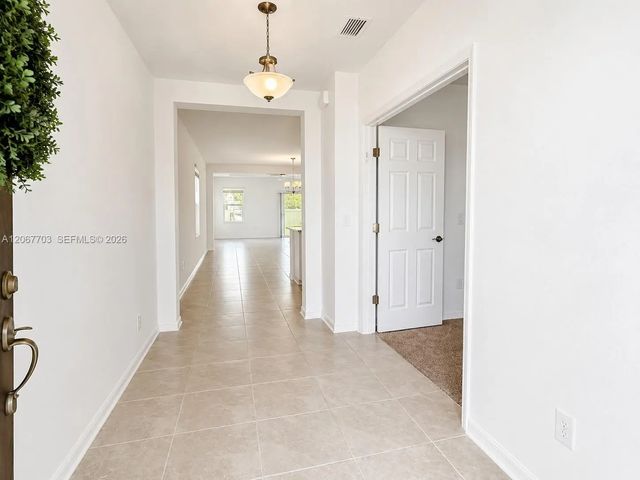
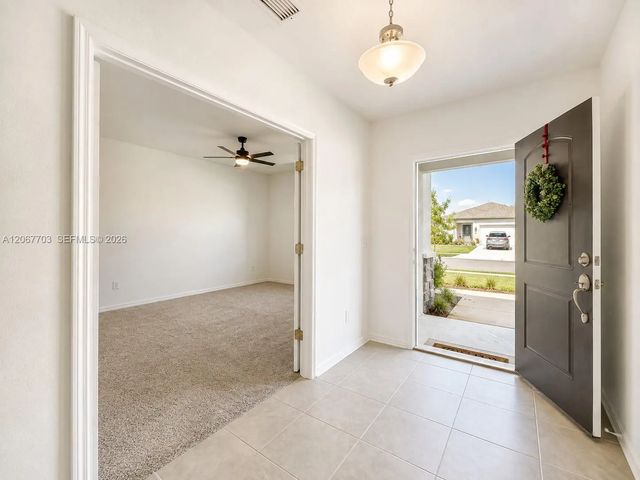
Welcome to 9808 Last Light Gln in desirable Summerwoods! This beautifully maintained 4-bedroom, 2-bathroom Camelia floor plan by M/I Homes offers approximately 2,112 sq. ft. of thoughtfully designed living space and a 2-car garage. The open-concept layout creates an inviting flow between the spacious living areas, dining space and well-appointed kitchen featuring abundant cabinetry, a large center island and stainless-steel appliances. The split-bedroom design provides privacy for the primary suite while three additional bedrooms offer flexibility for children, guests, a home office or playroom. Enjoy tile flooring in the main living areas, comfortable carpeted bedrooms, a spacious primary suite with walk-in closet, and a covered lanai overlooking the private backyard. Built for today's lifestyle, this home combines comfort, functionality and modern design. Located in Summerwoods, residents enjoy a resort-style pool, splash pad, clubhouse, fitness center, playground, dog park and walking trails. Conveniently located near I-75, shopping, dining, parks and the growing Parrish community. A wonderful opportunity to own a spacious family home in one of Parrish's popular communities!
Features of 9808 Last Light Glen
| MLS® # | A12067703 |
|---|---|
| USD | $415,000 |
| CAD | $578,336 |
| CNY | 元2,784,401 |
| EUR | €359,645 |
| GBP | £308,456 |
| RUB | ₽34,995,041 |
| HOA Fees | $39 |
| Bedrooms | 4 |
| Bathrooms | 2.00 |
| Full Baths | 2 |
| Year Built | 2024 |
| Type | Residential |
| Sub-Type | Single Family Residence |
| Restrictions | See Remarks |
| Status | Active |
| HOPA | No Hopa |
| Membership Equity | No |
Community Information
| Address | 9808 Last Light Glen |
|---|---|
| Area | 5940 - Other Florida County |
| Subdivision | Summerwoods |
| County | Manatee |
| State | FL |
| Zip Code | 34219 |
Amenities
| Amenities | Other |
|---|---|
| Parking | Driveway, Garage Door Opener, Garage, Attached Garage, Attached |
| # of Garages | 2 |
| View | Garden |
| Is Waterfront | No |
| Has Pool | No |
| Pets Allowed | Yes |
| Subdivision Amenities | Other |
| Guest House | No |
Interior
| Interior Features | Pantry, Walk-In Closet(s) |
|---|---|
| Appliances | Electric Water Heater, Dryer, Dishwasher, Electric Range, Microwave, Refrigerator, Washer |
| Heating | Electric |
| Cooling | Electric |
| Fireplace | No |
| # of Stories | 1 |
| Stories | One |
| Master Bedroom | Master Bdrm - Ground, Bedroom On Entry Level |
Exterior
| Exterior Features | Lighting |
|---|---|
| Roof | Shingle |
| Construction | Block, Stone Veneer |
| Front Exposure | West |
Additional Information
| Date Listed | August 8th, 2026 |
|---|---|
| Days on Market | 39 |
| Zoning | RES |
| Foreclosure | No |
| Short Sale | No |
| RE / Bank Owned | No |
| HOA Fees | 39 |
| HOA Fees Freq. | Monthly |
| Parcel ID | 401653959 |
Listing Details
| Office | The Keyes Company |
|---|---|
| adrianardila@keyes.com |