

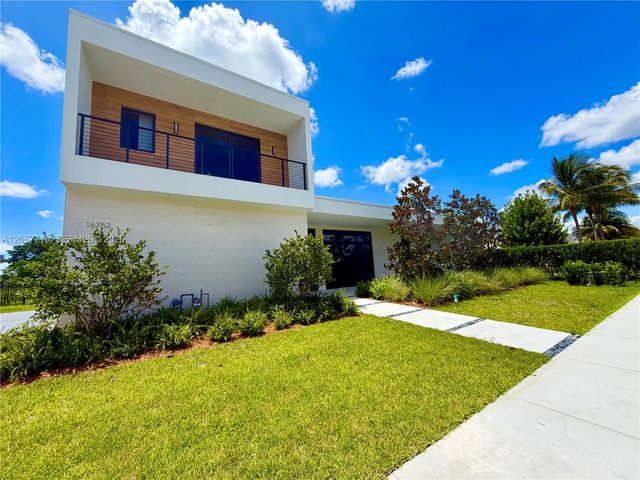
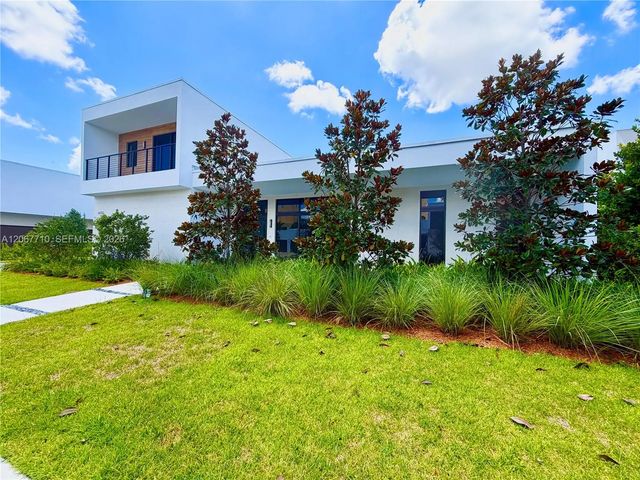
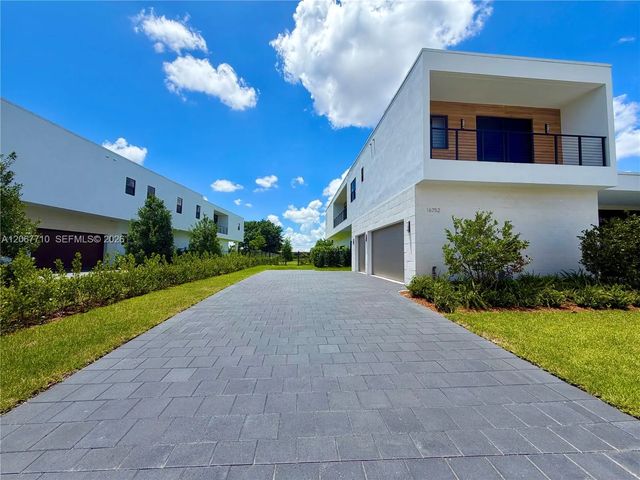
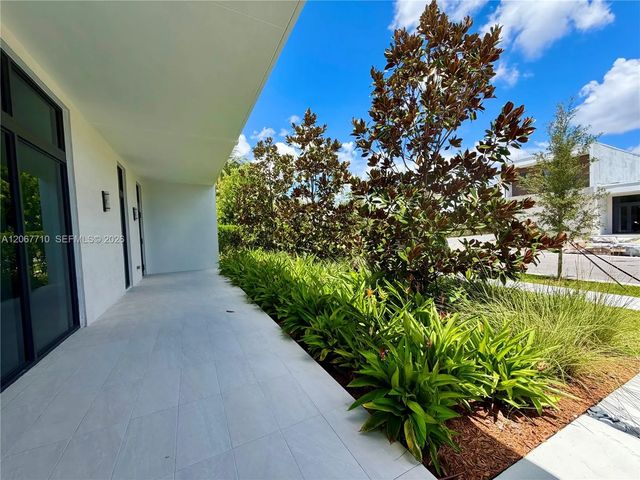
About 16752 S Botaniko Drive S
Be the very first to reside in this brand-new, Oppenheim Architecture Residence O3, masterpiece within the exclusive gated community of Botaniko Weston. This spectacular luxury estate perfectly blends ultra-modern sophistication with breathtaking, unobstructed lake views. Thoughtfully designed for grand-scale living, the expansive floor plan features 5 generous bedroom suites, 6.5 bathrooms, a private executive office, and a separate nanny/guest suite with its own full bath.At the heart of the home, the gourmet chef's kitchen is a culinary dream, equipped with top-of-the-line Wolf & Sub-Zero appliances, a gas cooktop, and custom European cabinetry. Dramatic open-concept living areas feature soaring ceilings and floor-to-ceiling impact windows that bathe the home in natural light while framing the serene water views.Step outside to your private resort-inspired oasis, where a sparkling pool, fully equipped summer kitchen, and lush tropical landscaping meet the edge of the lake creating an idyllic setting for year-round entertaining. Additional highlights include elegant designer finishes, abundant storage, and a spacious 3-car garage. Located in Weston's most prestigious community with top-rated schools. Truly a rare opportunity to own a brand-new lakefront estate. Easy to show.
Features of 16752 S Botaniko Drive S
| MLS® # | A12067710 |
|---|---|
| USD | $3,250,000 |
| CAD | $4,629,203 |
| CNY | 元21,788,650 |
| EUR | €2,903,030 |
| GBP | £2,459,616 |
| RUB | ₽276,417,700 |
| HOA Fees | $1,390 |
| Bedrooms | 6 |
| Bathrooms | 7.00 |
| Full Baths | 6 |
| Half Baths | 1 |
| Acres | 0.39 |
| Year Built | 2026 |
| Type | Residential |
| Sub-Type | Single Family Residence |
| Restrictions | Other Restrictions |
| Status | Active |
| HOPA | No Hopa |
| Membership Equity | No |
Community Information
| Address | 16752 S Botaniko Drive S |
|---|---|
| Area | 3890 |
| Subdivision | WESTON ESTATES |
| City | Weston |
| County | Broward |
| State | FL |
| Zip Code | 33326 |
Amenities
| Amenities | Maintained Community, Gated, Security |
|---|---|
| Parking | Covered, Guest |
| # of Garages | 3 |
| View | Lake |
| Is Waterfront | Yes |
| Waterfront | None, Lake Front |
| Has Pool | Yes |
| Pool | In Ground, Screen Enclosure |
| Subdivision Amenities | Maintained Community, Gated, Security |
| Security | Security Patrol |
| Guest House | No |
Interior
| Interior Features | High Ceilings, Kitchen Island, Other, Pantry, Wet Bar, Walk-In Closet(s) |
|---|---|
| Appliances | Gas Water Heater, Dryer, Disposal, Dishwasher, Gas Range, Microwave, Refrigerator, Washer |
| Heating | Central, Electric |
| Cooling | Central Air, Electric |
| Fireplace | No |
| # of Stories | 2 |
| Stories | Two |
| Master Bedroom | Bidet, Dual Sinks, Master Bdrm - Ground, Master Bdrm - Upstairs, Separate Shower, Separate Tub |
Exterior
| Exterior Features | Built-in Barbecue, Barbecue |
|---|---|
| Roof | Concrete |
| Construction | Block, CBS |
| Front Exposure | North |
School Information
| Elementary | Eagle Point |
|---|---|
| Middle | Tequesta Trace |
| High | Western |
Additional Information
| Date Listed | August 8th, 2026 |
|---|---|
| Days on Market | 62 |
| Zoning | R-3 |
| Foreclosure | No |
| Short Sale | No |
| RE / Bank Owned | No |
| HOA Fees | 1390 |
| HOA Fees Freq. | Monthly |
| Parcel ID | 504005120850 |
Listing Details
| Office | TDG Realty |
|---|---|
| marysolaguirrerealtor@gmail.com |