

About 14060 Richwood Place
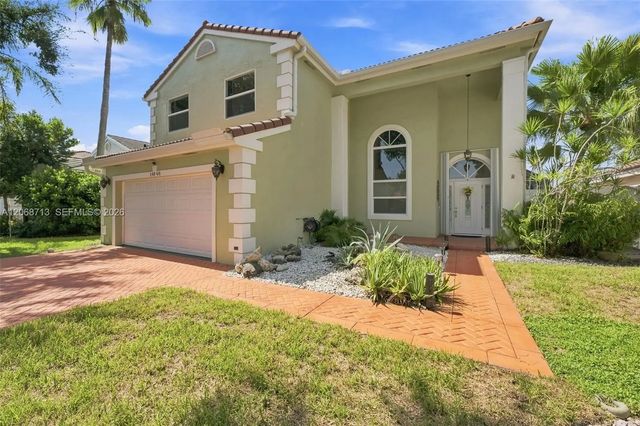
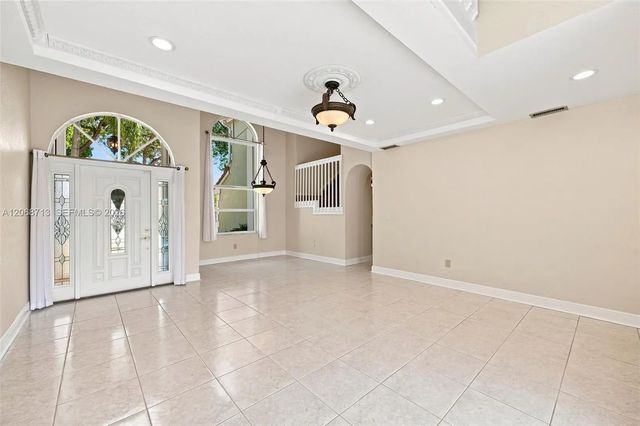
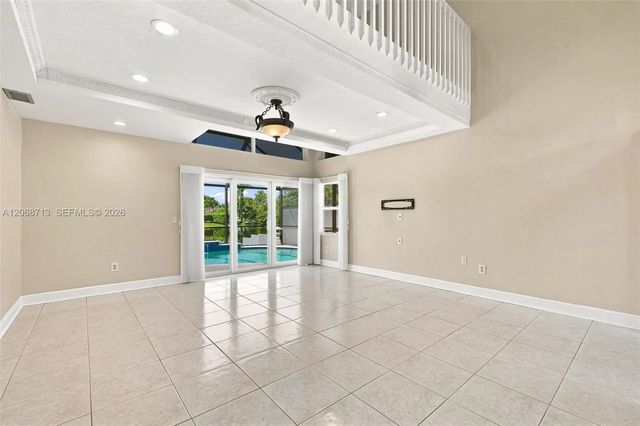
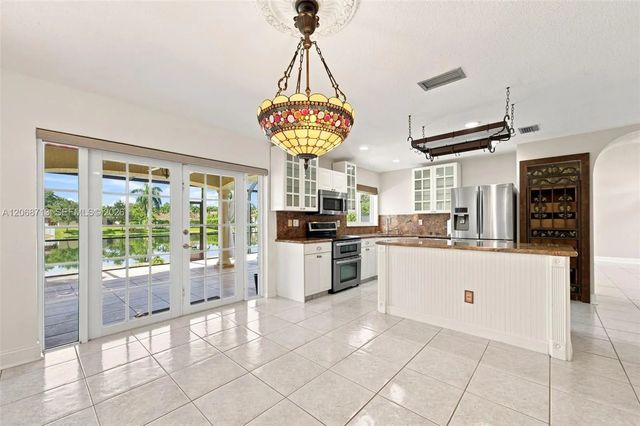
This one is truly unique! Spacious 3/2.5 model featuring an additional loft and balcony, offering stunning sunset lake views. The bright, open floor plan showcases soaring ceilings and abundant natural light throughout. The updated kitchen and baths add a fresh, modern touch, while impact doors and windows provide peace of mind and energy efficiency. Updated electric and a rated garage door may help with insurance savings. The exquisite primary suite is a private retreat with a resort-style bathroom, large open closet, and private oversized balcony overlooking the tranquil lake. Pristine condition, turn key. Step outside to enjoy the sparkling updated pool, screened enclosure, covered patio, and nice-sized yard—perfect for relaxing or entertaining. Friendly neighborhood conveniently located near Shenandoah Park, featuring a splash pad, playground, tennis courts, sports facilities, and a beautiful walking path along the parkway. Conveniently located near shopping, major highways, and highly regarded Davie schools, with numerous private schools nearby. Low HOA.
Features of 14060 Richwood Place
| MLS® # | A12068713 |
|---|---|
| USD | $798,000 |
| CAD | $1,100,865 |
| CNY | 元5,354,899 |
| EUR | €685,088 |
| GBP | £588,410 |
| RUB | ₽67,989,361 |
| HOA Fees | $101 |
| Bedrooms | 3 |
| Bathrooms | 3.00 |
| Full Baths | 2 |
| Half Baths | 1 |
| Acres | 0.14 |
| Year Built | 1988 |
| Type | Residential |
| Sub-Type | Single Family Residence |
| Restrictions | Other Restrictions |
| Status | Active |
| HOPA | No Hopa |
| Membership Equity | No |
Community Information
| Address | 14060 Richwood Place |
|---|---|
| Area | 3880 |
| Subdivision | Shenandoah |
| Development | Shenandoah |
| City | Davie |
| County | Broward |
| State | FL |
| Zip Code | 33325 |
Amenities
| Parking | Driveway |
|---|---|
| # of Garages | 2 |
| View | Lake |
| Is Waterfront | Yes |
| Waterfront | None, Lake Front |
| Has Pool | Yes |
| Pool | In Ground |
| Pets Allowed | Yes |
| Guest House | No |
Interior
| Appliances | Dryer, Dishwasher, Electric Range, Microwave, Refrigerator, Washer |
|---|---|
| Heating | Central |
| Cooling | Central Air, Ceiling Fan(s) |
| Fireplace | No |
| # of Stories | 2 |
| Stories | Two |
| Master Bedroom | Bidet, Dual Sinks, Master Bdrm - Upstairs, Separate Shower |
Exterior
| Exterior Features | Balcony |
|---|---|
| Roof | Flat, Tile |
| Construction | CBS |
| Front Exposure | East |
School Information
| Elementary | Flamingo (Broward) |
|---|---|
| Middle | Indian Ridge |
| High | Western |
Additional Information
| Date Listed | August 20th, 2026 |
|---|---|
| Days on Market | 20 |
| Zoning | PRD-3.8 |
| Foreclosure | No |
| Short Sale | No |
| RE / Bank Owned | No |
| HOA Fees | 101 |
| HOA Fees Freq. | Monthly |
| Parcel ID | 504010060350 |
Listing Details
| Office | LoKation |
|---|---|
| TeriARealtor@gmail.com |