

About 10961 Sw 31st
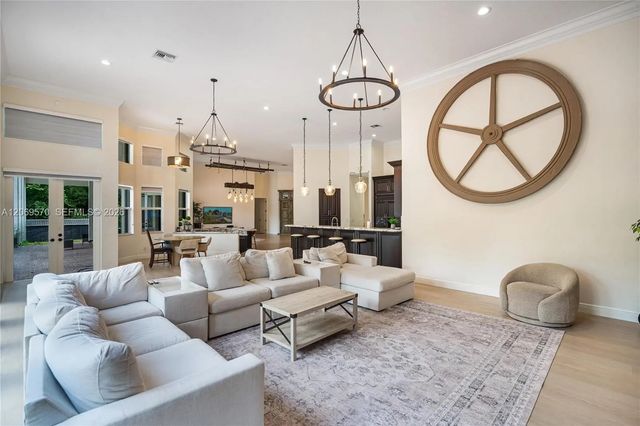
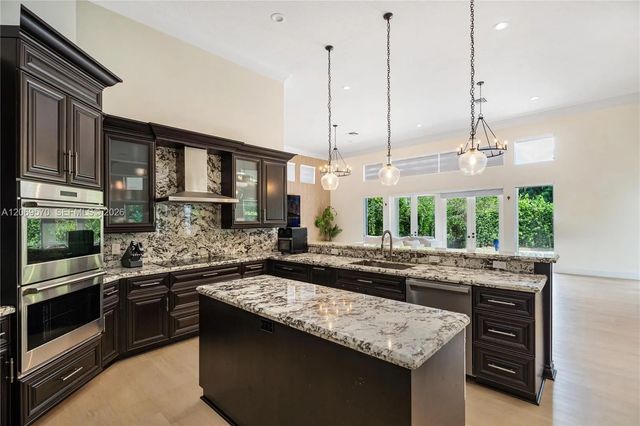
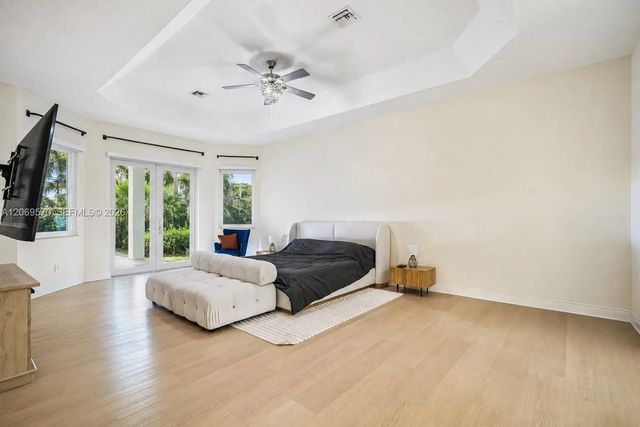
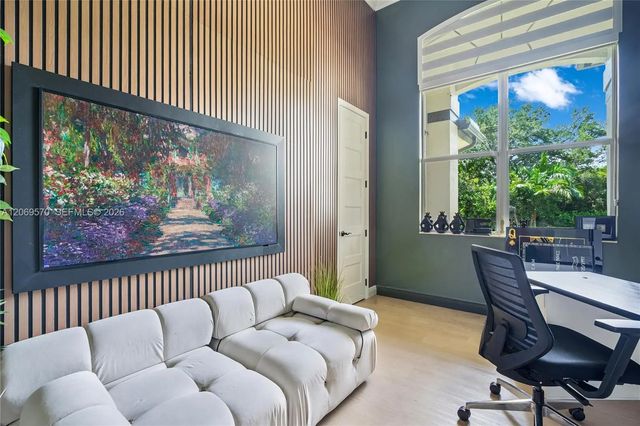
Welcome to this beautifully maintained home in the highly desirable Davie Farmettes, offering the perfect combination of space, comfort, and privacy. Situated on an oversized lot, this property features a bright, open floor plan with spacious living areas designed for everyday living and effortless entertaining.The kitchen offers ample cabinetry, generous counter space, and opens seamlessly to the main living and dining areas. The primary suite includes an ensuite bath, while the additional bedrooms provide flexibility for family, guests, or a home office.Step outside to your private backyard retreat, complete with a sparkling pool, covered patio, and plenty of green space to relax or entertain year-round. The expansive lot offers endless possibilities, with room for recreation, future additions, or boat and RV parking.Ideally located near top-rated schools, parks, shopping, dining, equestrian facilities, and major highways, this home combines the peaceful setting of Davie Farmettes with everyday convenience.A rare opportunity to own a move-in-ready pool home on one of Davie’s most sought-after oversized lots.
Features of 10961 Sw 31st
| MLS® # | A12069570 |
|---|---|
| USD | $1,850,000 |
| CAD | $2,549,060 |
| CNY | 元12,415,535 |
| EUR | €1,590,563 |
| GBP | £1,365,021 |
| RUB | ₽158,823,795 |
| Bedrooms | 5 |
| Bathrooms | 4.00 |
| Full Baths | 4 |
| Acres | 1.14 |
| Year Built | 2006 |
| Type | Residential |
| Sub-Type | Single Family Residence |
| Restrictions | No Restrictions |
| Status | Active Under Contract |
| HOPA | No Hopa |
| Membership Equity | No |
Community Information
| Address | 10961 Sw 31st |
|---|---|
| Area | 3880 |
| Subdivision | DAVIE FARMETTES |
| City | Davie |
| County | Broward |
| State | FL |
| Zip Code | 33328 |
Amenities
| Amenities | None |
|---|---|
| Parking | Driveway, Garage Door Opener, Paver Block |
| # of Garages | 3 |
| View | Garden |
| Is Waterfront | No |
| Has Pool | Yes |
| Pool | Above Ground, Chlorination - Auto |
| Subdivision Amenities | None |
| Guest House | No |
Interior
| Interior Features | Pantry, Walk-In Closet(s) |
|---|---|
| Appliances | Dryer, Disposal, Dishwasher, Microwave, Refrigerator, Washer |
| Heating | Central |
| Cooling | Central Air |
| Fireplace | No |
| # of Stories | 1 |
| Stories | One |
| Master Bedroom | Combo Tub/Shower, Dual Sinks, Master Bdrm - Ground, Separate Shower, Separate Tub, Bedroom On Entry Level |
Exterior
| Roof | Spanish Tile |
|---|---|
| Construction | Block |
| Front Exposure | South |
School Information
| Elementary | Fox Trail |
|---|---|
| Middle | Indian Ridge |
| High | Western |
Additional Information
| Date Listed | August 12th, 2026 |
|---|---|
| Days on Market | 28 |
| Zoning | R-1 |
| Foreclosure | No |
| Short Sale | No |
| RE / Bank Owned | No |
| Parcel ID | 504119020280 |
Listing Details
| Office | Barnes International Realty, LLC |
|---|---|
| s.lichan@barnes-international.com |